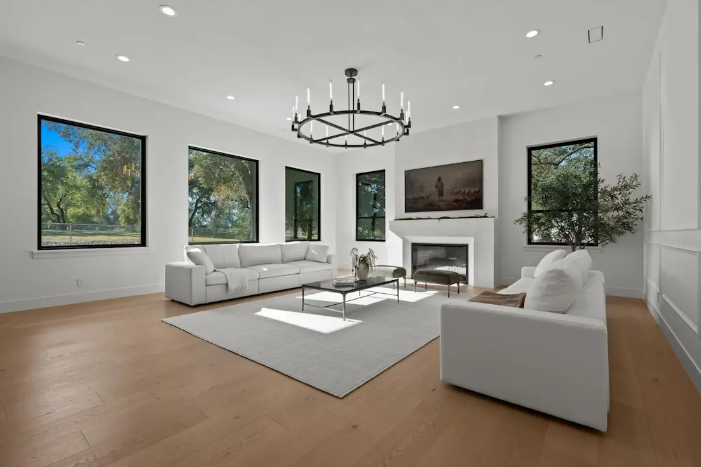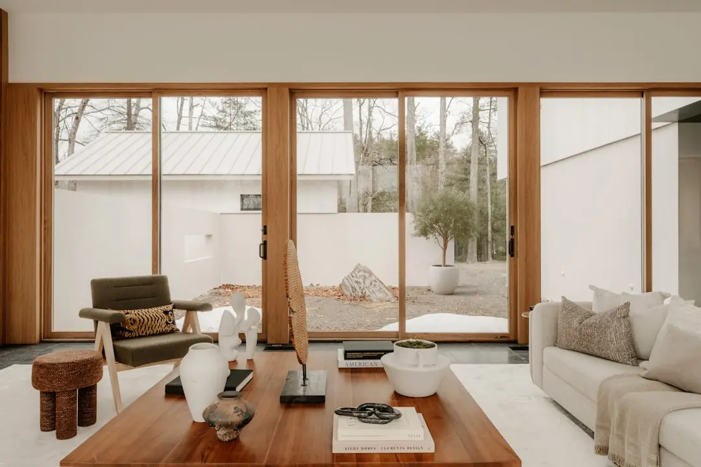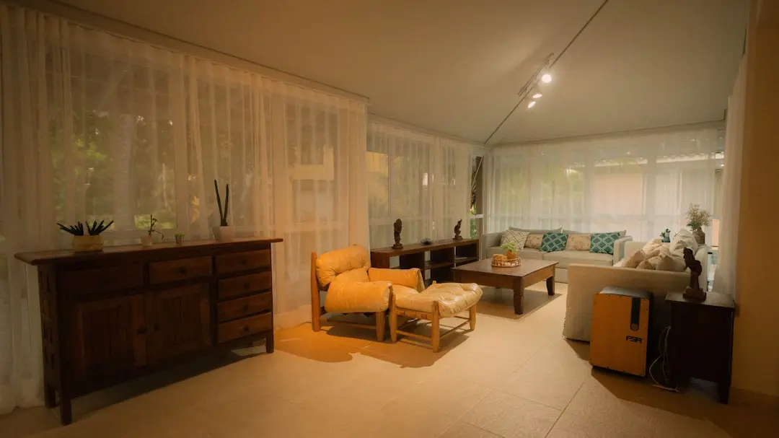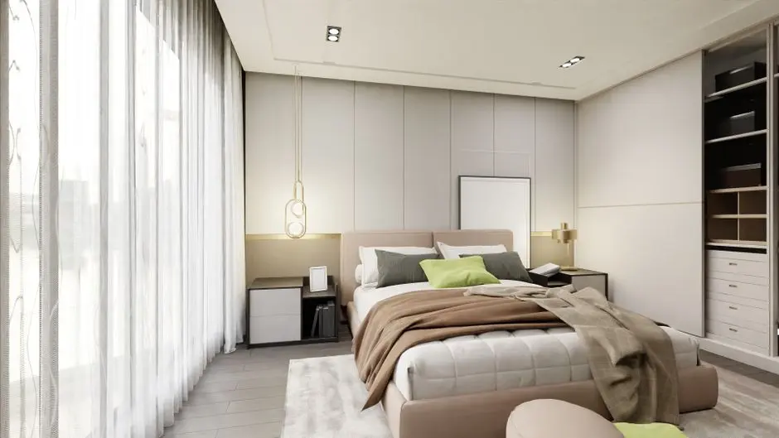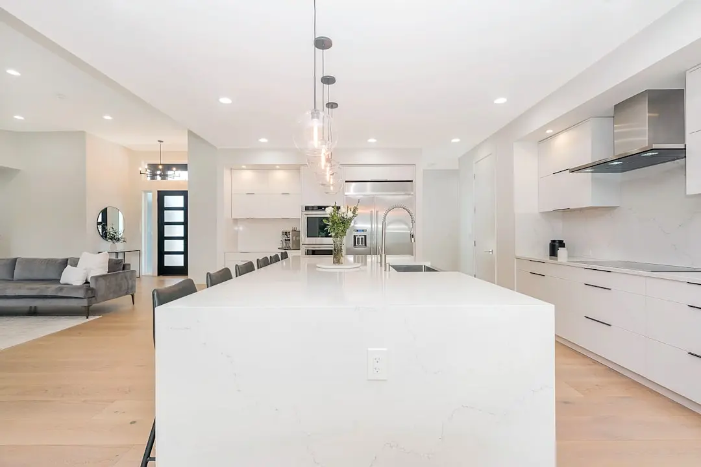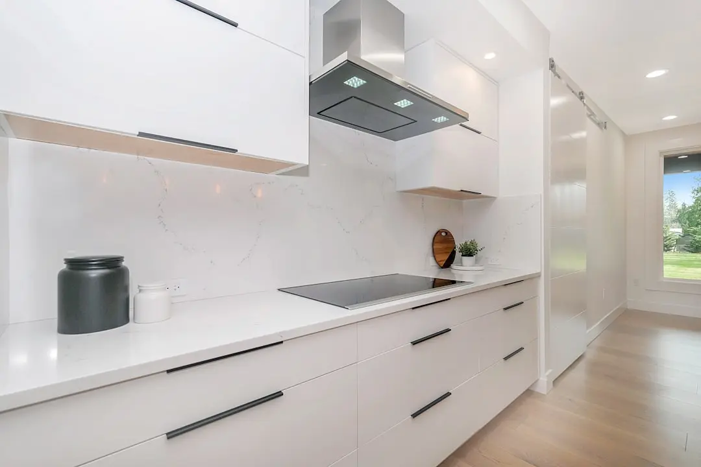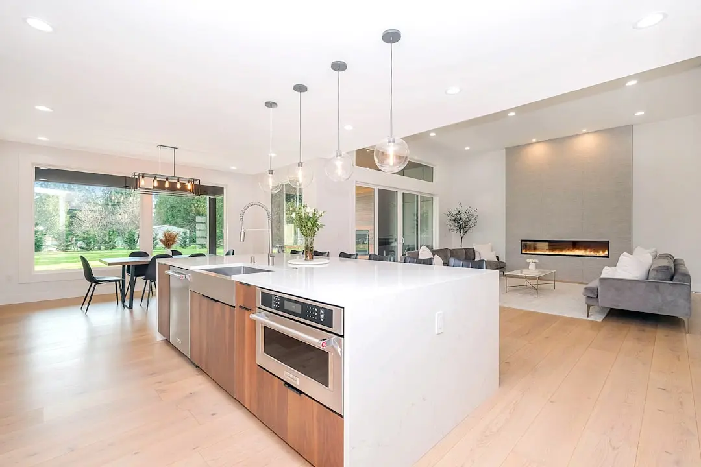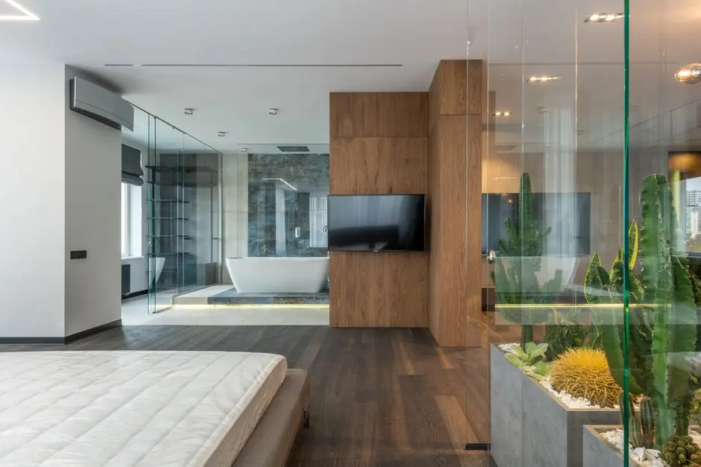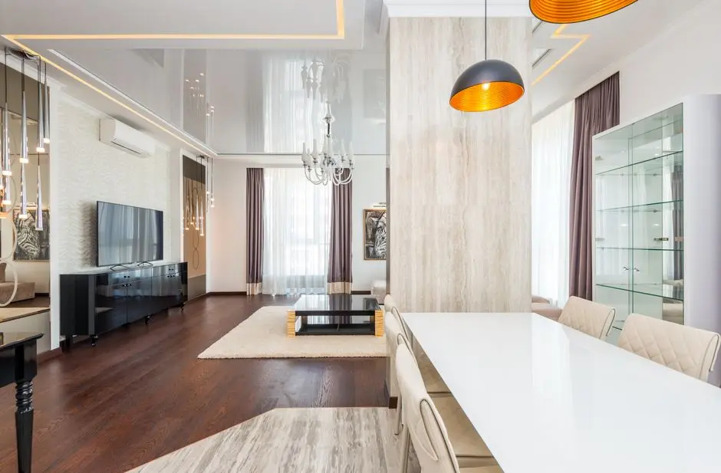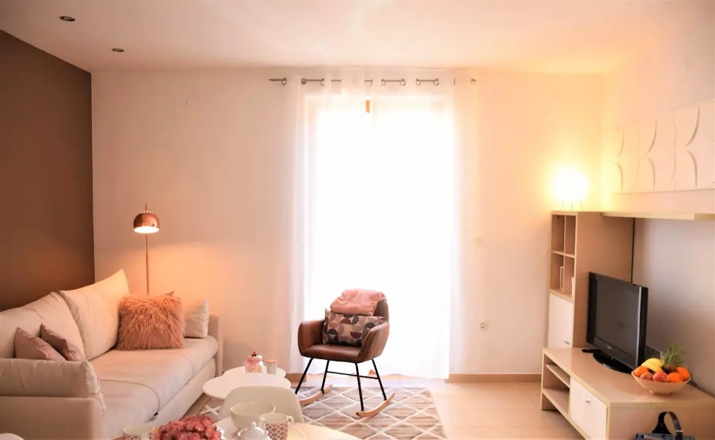
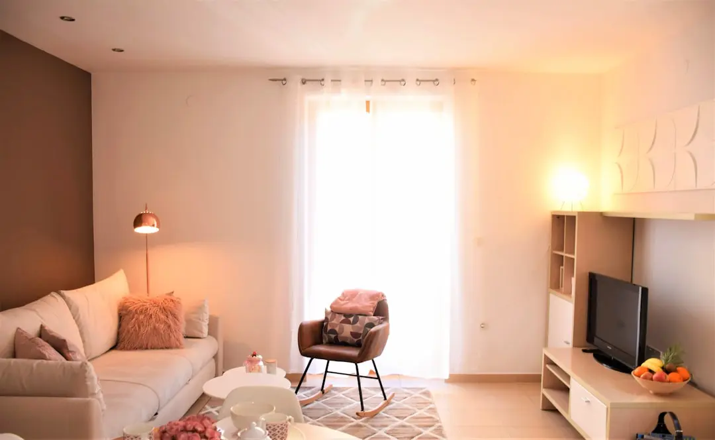
RAYMOND AASHIYANA, Vartak Nagar, Thane

RAYMOND AASHIYANA

One Tower, Twenty-Two Storeys, A Home Address in the Heart of Thane

1 BHK · Starting ₹1.04 Cr onwards

SPECIAL OFFER
Book now to get special offers !
Available for next few days only !
RERA: P51700045709
305
Units
1
Towers
1.38
Acres
22
Floors
The Address & The Vision

An Address Worth Owning

Raymond Aashiyana is a single-tower residential project by Raymond Realty, rising twenty-two storeys above Vartak Nagar in Thane West. It carries the Raymond name into a compact, city-centre format, offering 1 BHK homes designed for buyers who want a foothold in one of Thane's more established neighbourhoods rather than its outer edges.

Life here is built around proximity rather than sprawl. Panch Pakhadi and J K Gram are dense with daily-use infrastructure, from neighbourhood markets to schools and clinics, and Pokhran Road connects residents outward to Korum Mall, Viviana Mall, and the Eastern Express Highway within minutes. The promise of the address is straightforward: a home in a part of Thane that does not require years of infrastructure catch-up.

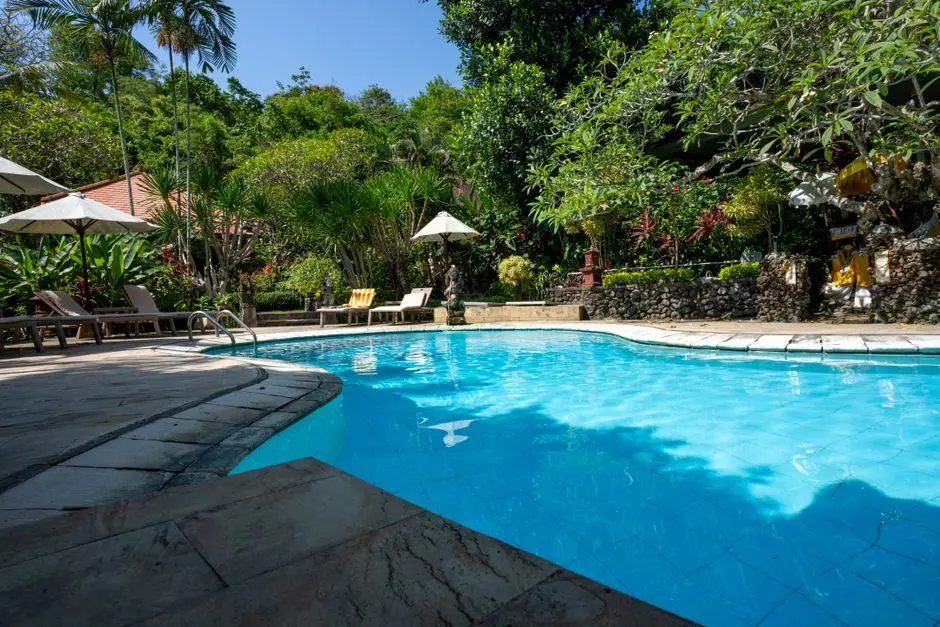
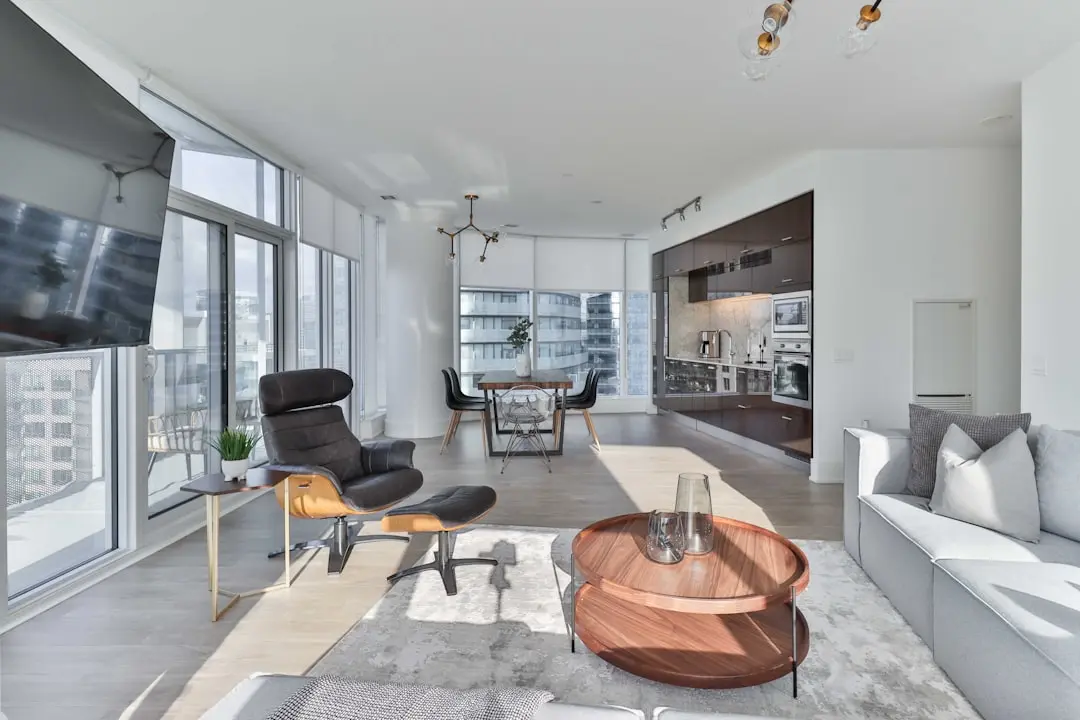
Within the tower, the emphasis is on functional design suited to compact city living. Units carry finishes such as Oil Bound Distemper in the master bedroom, and the building is planned around amenities that support everyday routines, including a community hall, landscaped park, and kids' play areas, rather than an extensive resort-style amenity list.

Raymond Realty's presence in Thane has grown from a single manufacturing legacy into a real estate portfolio anchored in the same city, and Raymond Aashiyana represents its more accessible, city-centre format alongside larger developments the group has undertaken elsewhere in Pokhran Road's residential belt. For buyers evaluating Thane West, this is an opportunity to own within a locality that has already matured, backed by a developer with a long institutional history in the city.

Raymond Aashiyana is currently under construction, with details available through Raymond Realty and its authorised channel partners.
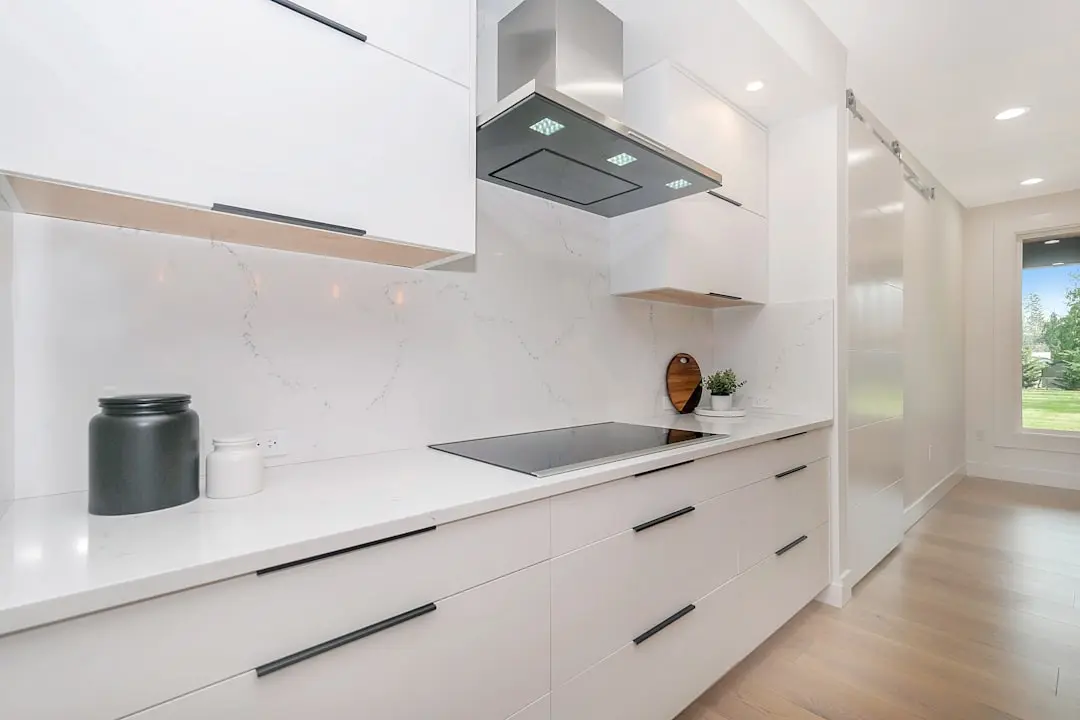
Read more
Gallery

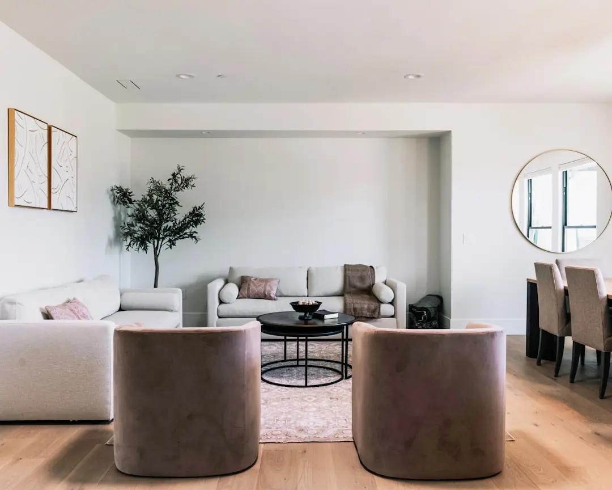
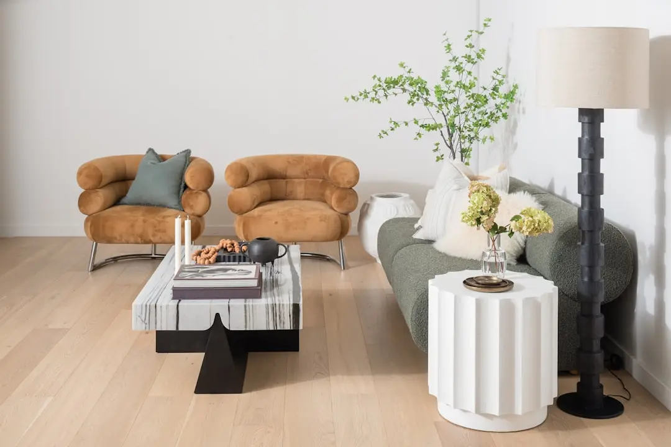
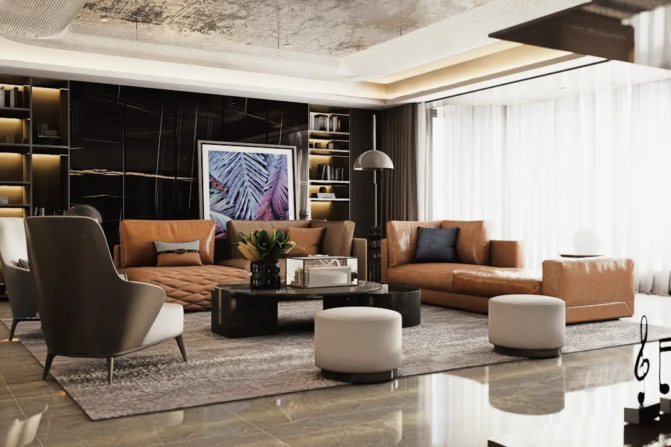
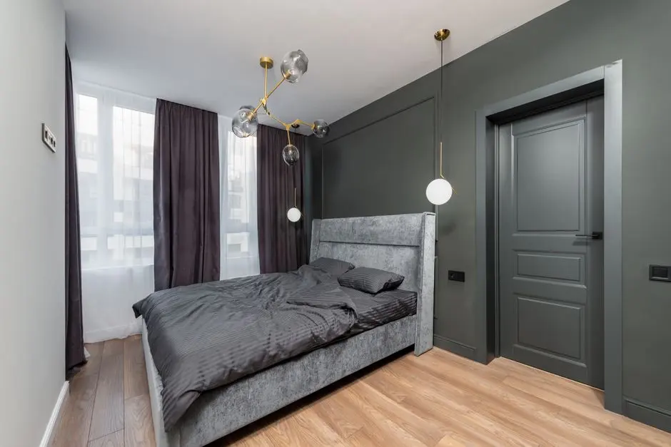
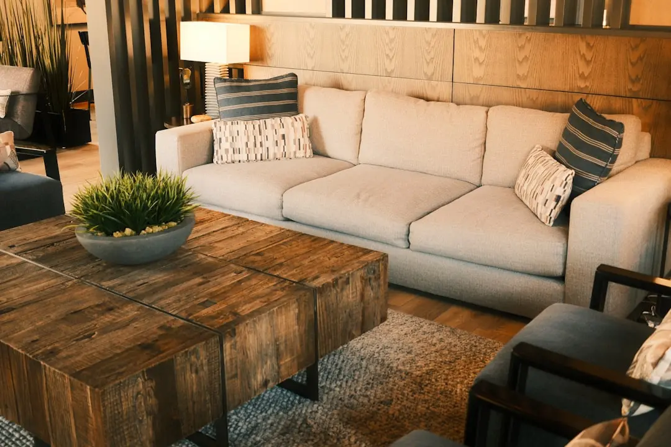
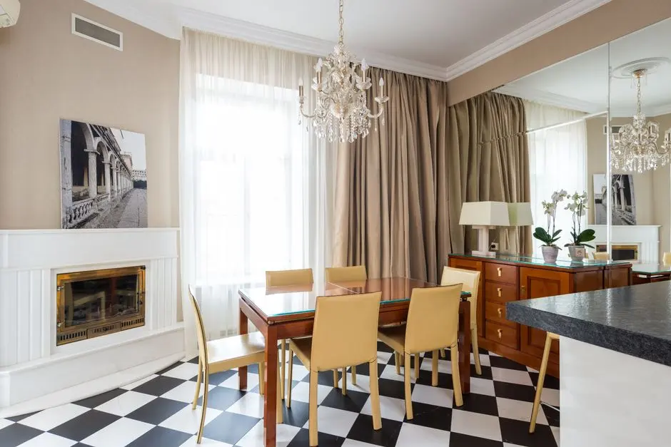
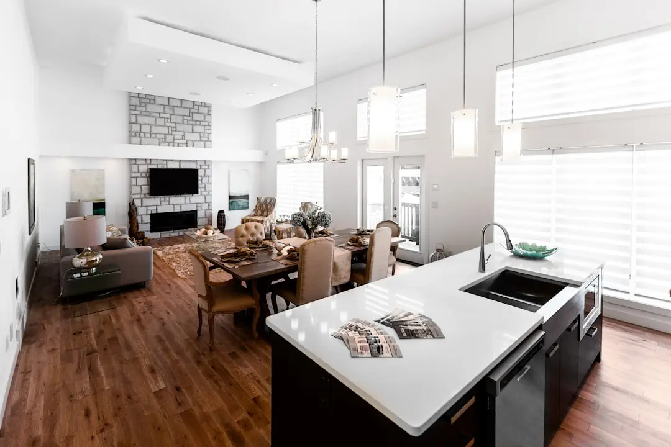
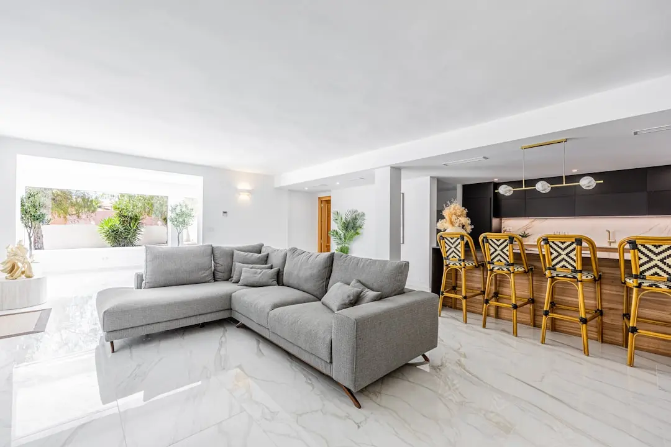
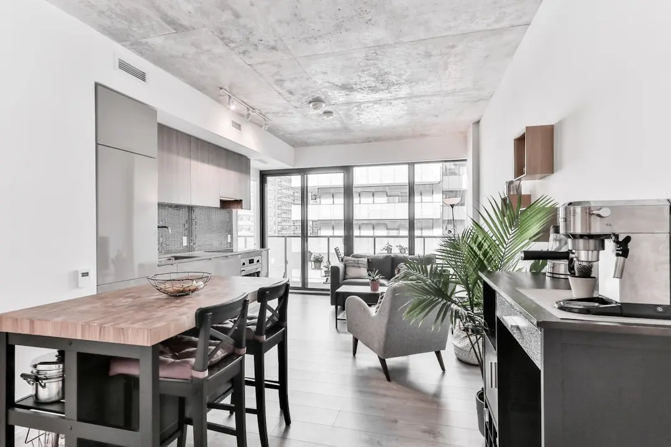
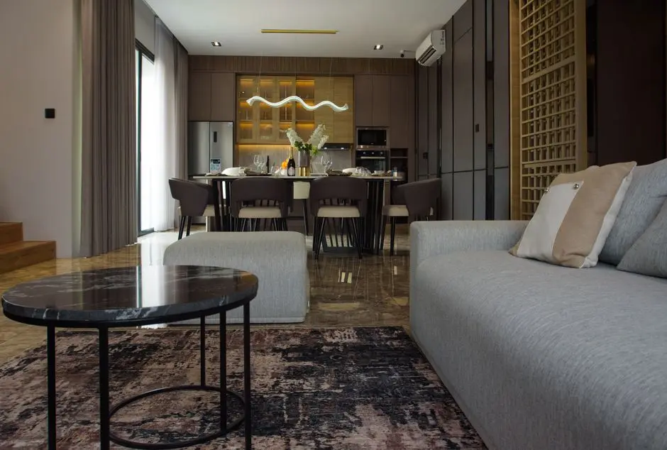
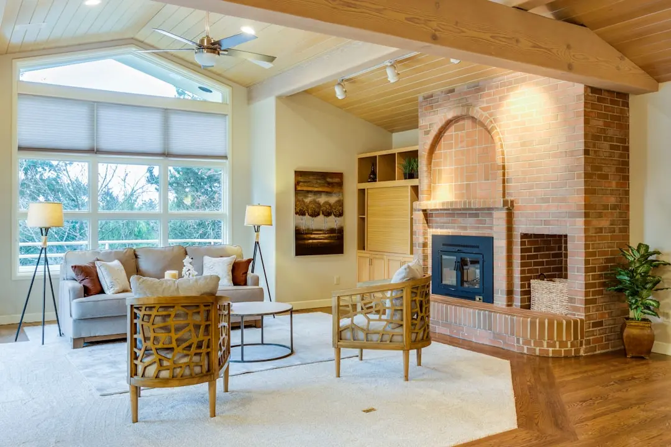
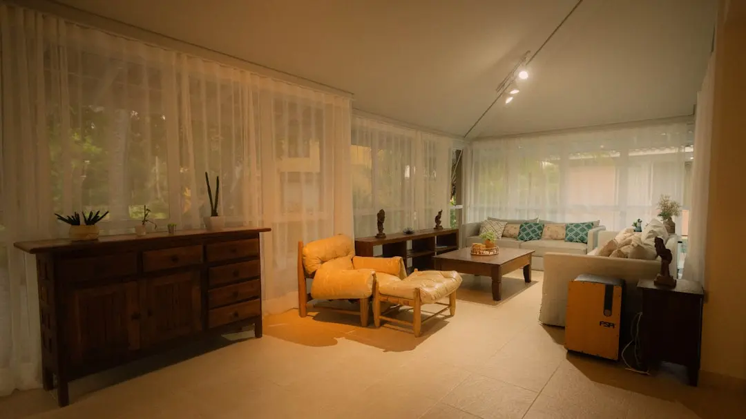
A Look Inside

Configurations & Pricing

Choose Your Space

Starting from Rs. 1.04 Cr onwards

ConfigurationSizeStarting Price
1 BHK
Compact 1 BHK residence in a single 22-storey tower in Vartak Nagar
322 sq.ft.Rs. 1.04 Cr
Lifestyle

World-Class Amenities

Recreation at RAYMOND AASHIYANA, Vartak Nagar, Thane
Recreation
  • Community Hall
  • Indoor Games Room
  • Multipurpose Hall
  • Yoga Deck
Active at RAYMOND AASHIYANA, Vartak Nagar, Thane
Active
  • Gymnasium
  • Jogging and Cycle Track
  • Outdoor Fitness Corner
Community at RAYMOND AASHIYANA, Vartak Nagar, Thane
Community
  • Kids' Play Area
  • Sand Pit
  • 24x7 Security
  • Power Backup
  • 24x7 Water Supply
Greens & Outdoors at RAYMOND AASHIYANA, Vartak Nagar, Thane
Greens & Outdoors
  • Landscaped Central Park
  • Internal Street Lighting
  • Podium Garden Deck
Master & Floor Plans

Master & Floor Plans

Detailed master plan and unit-wise floor plans available on request.

Master plan preview
Preview only — request full plan
Location / Address

A Defining Address

Vartak Nagar, Panch Pakhadi, J K Gram, Thane West, Maharashtra · Vartak Nagar · Thane

Raymond Aashiyana stands in Vartak Nagar, bordering the older, tree-lined lanes of Panch Pakhadi and J K Gram in Thane West. This part of Thane has long carried a residential character shaped by mid-rise housing and neighbourhood markets, and is now seeing a wave of taller developments rise alongside it. Pokhran Road and the Eastern Express Highway run close by, linking the address to both the Thane railway corridor and the wider Mumbai Metropolitan Region. The locality is served by established schools, clinics, and the Thane Municipal Corporation's own civic infrastructure upgrades underway in the area.

For a home buyer, the value of this address lies in its settled, walkable surroundings rather than a distant, still-forming suburb. Vartak Nagar and Panch Pakhadi place residents within a short drive of Korum Mall, Viviana Mall, and Jupiter Hospital on the Eastern Express Highway, while schools such as Little Flower High School and Sulochana Devi Singhania High School serve families already living nearby. Being close to the Thane Municipal Corporation headquarters and Thane railway station keeps daily commuting and civic errands within easy reach, an advantage that newer, farther-flung pockets of the city cannot yet offer.

Location map
Preview only — request full map
Connectivity

Location Advantages

Thoroughfares

  • Eastern Express Highway — 1.5 km / 5 mins
  • Pokhran Road No. 1 — 1 km / 3 mins
  • Ghodbunder Road — 4 km / 12 mins

Corporate

  • Wagle Industrial Estate — 3 km / 10 mins
  • Centrum Business Square — 3.5 km / 12 mins
  • Oracle Business Hub — 4 km / 13 mins

Hospitality

  • Viviana Mall — 5 km / 15 mins
  • Korum Mall — 5 km / 15 mins
  • Fortune Park Lake City — 4 km / 12 mins

Education

  • Little Flower High School — 2 km / 7 mins
  • Sulochana Devi Singhania High School — 2.5 km / 8 mins
  • DAV International School — 3 km / 10 mins

Healthcare

  • Jupiter Hospital — 3 km / 10 mins
  • Dr Bedekar Hospital for Women and Children — 3.5 km / 12 mins
  • Aayush Multispeciality Hospital — 2.5 km / 8 mins

Schedule a Site Visit

See the property in person. Our sales team will get in touch to coordinate a visit at your convenience.

Beyond the Project

Infrastructure & Growth

AMRUT 2.0 drainage upgrade

The Thane Municipal Corporation is executing a Rs 350 crore plan to replace ageing sewer and stormwater lines across Naupada, Vartak Nagar, and Panchpakhadi, reducing waterlogging in the old city core.

Eastern Express Highway corridor

The 23.55 km Eastern Express Highway links Thane directly to Mumbai's eastern suburbs and the island city, keeping Vartak Nagar within easy driving distance of both regions.

Ghodbunder Road capacity works

Ongoing widening and junction improvements along Ghodbunder Road are easing north Thane commutes, benefiting residents travelling between Vartak Nagar and the Kasarvadavali-Hiranandani belt.

Mumbai Metro Line 4 corridor

The Wadala-Kasarvadavali metro line, passing through Thane, is expected to add a rail-based transit option for residents currently dependent on road and suburban rail connectivity.

Thane railway station upgrades

Continued redevelopment around Thane railway station, roughly 5 km from Vartak Nagar, is improving suburban rail access for daily commuters into Mumbai's business districts.

Build Quality

Specifications

Structure

  • RCC framed construction

Flooring

  • Vitrified tile flooring in living and bedroom areas

Bathroom

  • Concealed plumbing with branded CP fittings

Kitchen

  • Provision for modular kitchen with granite platform

Doors & Windows

  • Flush doors with laminate finish
  • Powder-coated aluminium windows

Electrical

  • Concealed copper wiring with modular switches

Security

  • 24x7 CCTV surveillance and security personnel
Why Invest

Compelling Reasons

1

Raymond Group heritage

Raymond Aashiyana is developed by Raymond Realty, the real estate arm of a group that has operated in Thane since 1925, bringing an established institutional presence to a residential project in the same city.

2

Central Thane West address

The project sits within Vartak Nagar, bordering Panch Pakhadi and J K Gram, an established part of Thane West with existing schools, hospitals, and markets rather than emerging peripheral infrastructure.

3

RERA registered project

Raymond Aashiyana is registered with Maharashtra RERA under P51700045709, giving buyers access to statutory project disclosures through the state authority.

4

Single-tower, city-centre format

With 305 units across one 22-storey tower, the project offers a compact, self-contained residential format suited to buyers prioritising a central Thane address over a sprawling township.

5

Direct highway access

Proximity to Pokhran Road and the Eastern Express Highway keeps the project connected to both suburban Thane and Mumbai's eastern corridor for daily commuting.

6

Everyday convenience nearby

Korum Mall, Viviana Mall, and Jupiter Hospital are all within a short drive, placing routine shopping, entertainment, and healthcare needs close to the address.

About the Developer

Raymond Realty

Raymond Realty is the residential development arm of the Raymond Group, a conglomerate founded in 1925 that built one of India's most recognisable textile and apparel businesses over a century. The real estate vertical was formally established in 2019, with its first project — Ten X Habitat on Pokhran Road, Thane — launched on a 100-acre land parcel that once housed Raymond's manufacturing operations. That founding decision to redevelop its own industrial land rather than acquire greenfield sites gave the company a unique cost structure and a direct line to some of Thane's most connected residential corridors.

The approach Raymond Realty carries from its parent group is a manufacturing-grade attention to schedule and material quality. Ten X Habitat's first three towers received their Occupancy Certificate 24 months ahead of the MahaRERA deadline — a milestone that chairman Gautam Hari Singhania described publicly as an industry benchmark achieved in just three years of operations. The 51,000-square-foot clubhouse at Ten X Habitat, among the largest in Thane, was handed over to residents before full project completion, reflecting the same logic: deliver usable value before it is contractually required.

The current portfolio spans two completed projects and six under active construction, with a gross development value of approximately Rs 40,000 crore across self-developed and joint-development parcels in the Mumbai Metropolitan Region. Named projects include Ten X Habitat, Ten X Era, The Address by GS in Bandra, The Address by GS 2, Invictus by GS Tower A, and further phases at Mahim and Sion. In FY 2024–25 the company recorded property sales of Rs 2,314 crore, a 45 percent increase over the previous fiscal year. Six additional residential projects with a combined revenue potential of Rs 14,000 crore are planned for launch in FY 2025–26, and Raymond Realty listed independently on the BSE and NSE on July 1, 2025, following its demerger from Raymond Limited.

For a home buyer, the Raymond Realty proposition is grounded in an observable record rather than a promise. Every project carries full MahaRERA registration. The company's sustainability programme — formalised through an ESG partnership measuring greenhouse gas emissions, community development, and biodiversity metrics — is woven into design briefs rather than added retrospectively. The Singhania family's direct stewardship, the group's century-long brand equity, and a land bank concentrated in proven MMR growth corridors collectively define what the tagline means in practice: homes built to stand the test of time.

Rate this project

Write a review

Visited or booked here? Share your honest experience. Reviews are checked before they appear.

Frequently Asked Questions

Is Raymond Aashiyana RERA approved?+
Yes, Raymond Aashiyana is registered with Maharashtra RERA under registration number P51700045709.
What configurations are available at Raymond Aashiyana?+
Raymond Aashiyana offers 1 BHK apartments of approximately 322 sq ft, designed within a single 22-storey residential tower.
Where exactly is Raymond Aashiyana located in Thane?+
The project sits in Vartak Nagar, close to Panch Pakhadi and J K Gram in Thane West, with direct access to Pokhran Road and the Eastern Express Highway.
What is the current construction status of Raymond Aashiyana?+
Raymond Aashiyana is currently under construction, being developed by Raymond Realty as a single-tower residential project in Thane West.
What amenities does Raymond Aashiyana in Thane West offer residents?+
The project includes a community hall, landscaped park, kids' play area, gymnasium, power backup, and round-the-clock security and water supply.
Who is the developer behind Raymond Aashiyana?+
Raymond Aashiyana is developed by Raymond Realty, the real estate arm of the Raymond Group, which traces its origins to 1925.

Get in Touch

Pricing, plans, brochure, and a personal walkthrough — talk to our sales team.
Featured Projects

Projects Portfolio

×
Express Your Interest