RAYMOND ANDHERI, Mumbai

RAYMOND ANDHERI

Raymond Andheri: An Upcoming Residential Address in Mumbai's Western Suburbs

2 & 3 BHK · Price on Request

SPECIAL OFFER
Book now to get special offers !
Available for next few days only !
The Address & The Vision

An Address Worth Owning

Raymond Andheri is an upcoming residential development by Raymond Realty, positioned in one of Mumbai's most enduring western suburbs. The developer behind it carries a name built over a century in Indian manufacturing, and in real estate terms it has moved quickly: Raymond Realty launched in 2019 and, in a short duration, became one of the five largest developers in the Mumbai Metropolitan Region (MMR) by FY 2024-25 revenue. That trajectory now extends beyond the company's original Thane base into established Mumbai suburbs such as Andheri.

Living here means access to a suburb that has long balanced work and home life within the same few kilometres. Andheri's appeal rests on plain, verifiable convenience rather than promise, with employment corridors, transit and daily infrastructure already mature around any new address in the locality.

Raymond Realty's design approach across its residential projects draws on the same attention to material and detail that shaped its century in textiles and fabric manufacturing, a business that started as a woollen mill in Thane, manufacturing coarse blankets, in 1925 . That same discipline is now applied to planning homes meant to be lived in comfortably over decades, not just sold on a brochure.

The timing reflects a broader shift in how Raymond Realty is growing across the city. As part of its growth strategy outside the Thane land, the developer follows an asset-light model and develops projects through joint development agreements (JDA) with respective partners , a structure that is letting the company enter established, land-constrained suburbs like Andheri where new construction is otherwise scarce.

For those tracking Raymond Realty's expansion into Mumbai's western suburbs, Raymond Andheri represents an early opportunity to engage with the developer's newest chapter in the city.
Read more
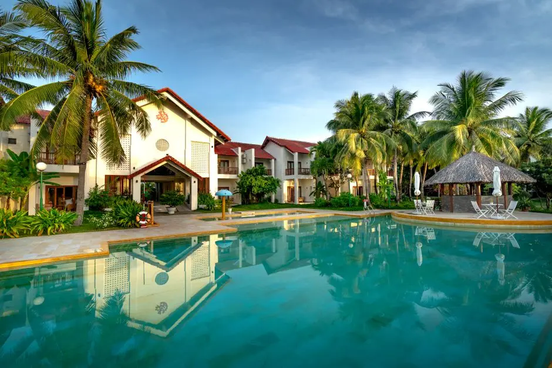
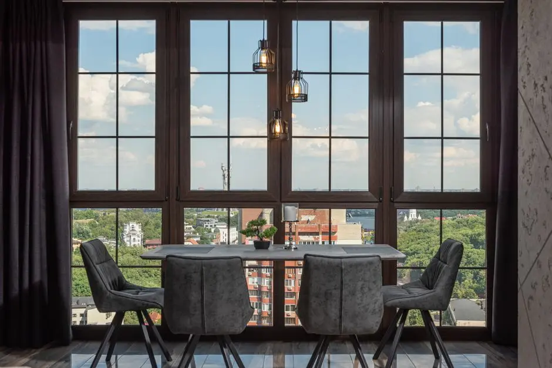
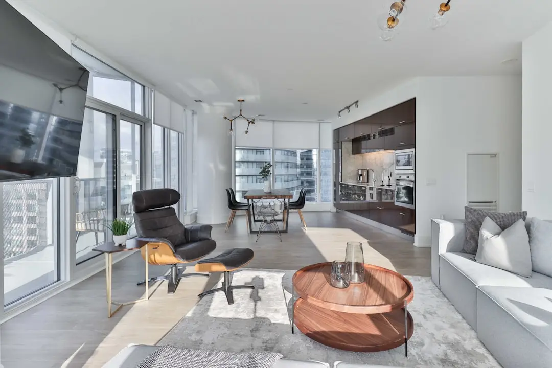
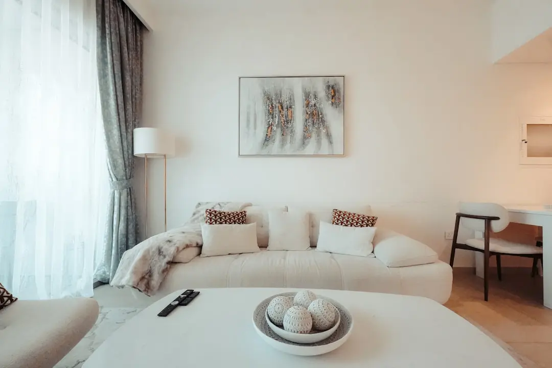
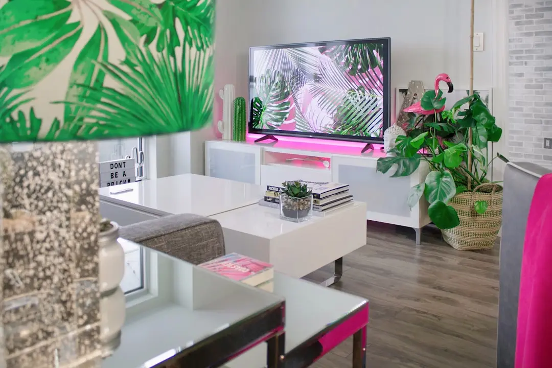
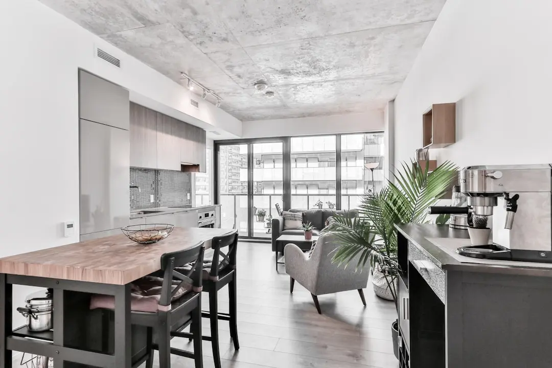
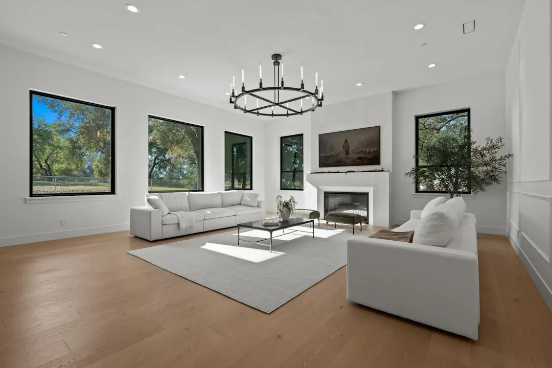
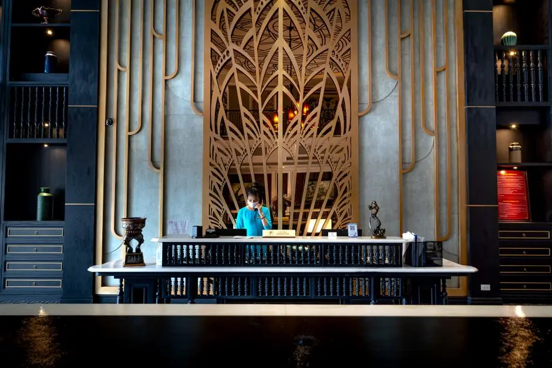
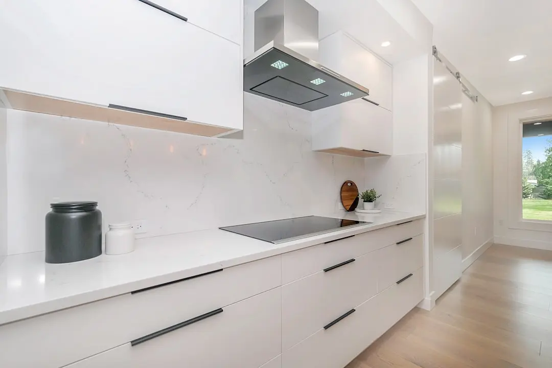
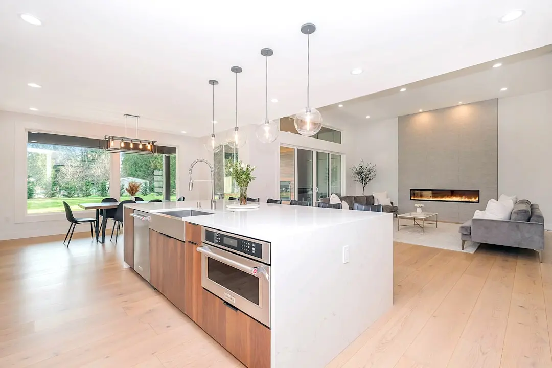
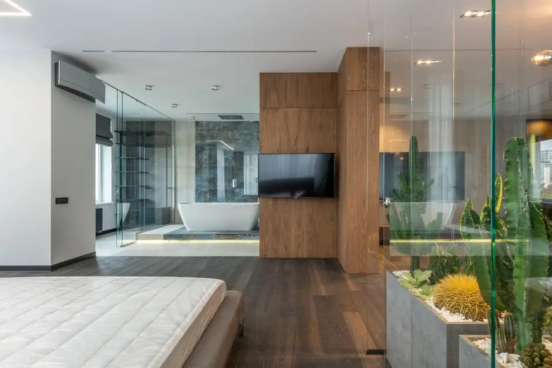
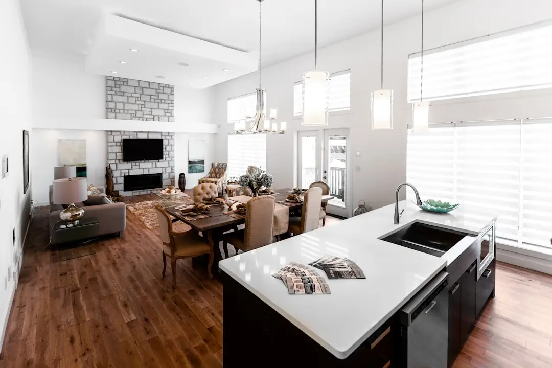
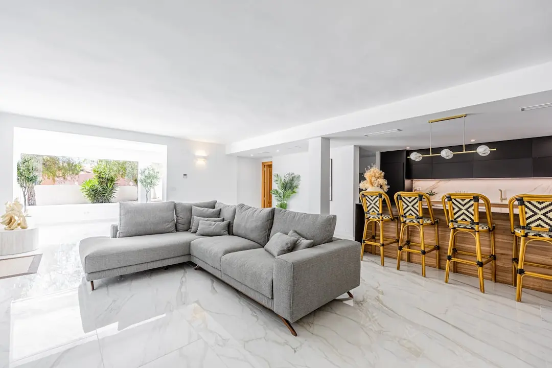
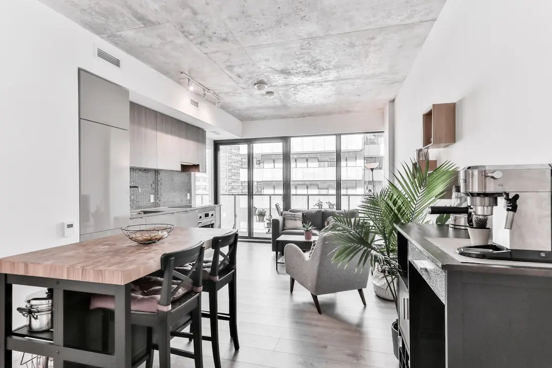
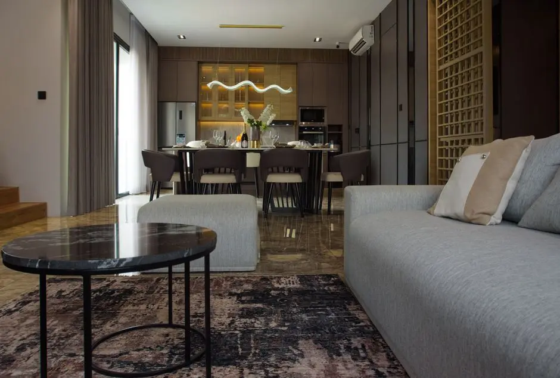
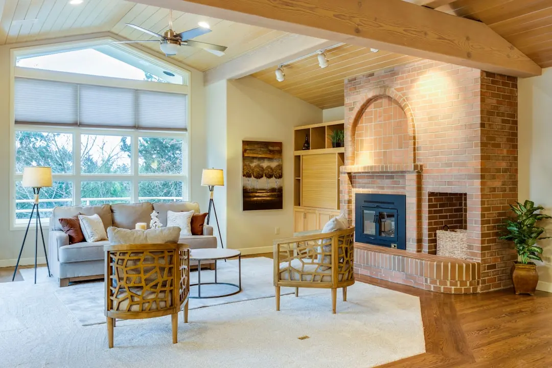
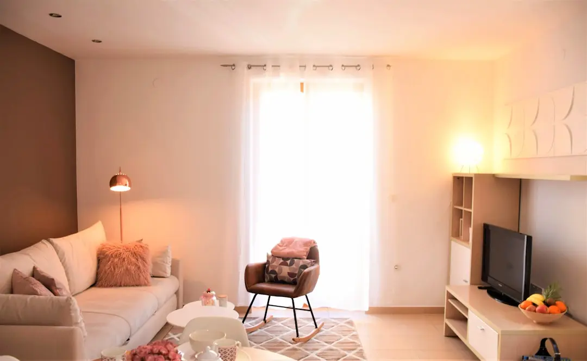
Gallery

A Look Inside

Configurations & Pricing

Choose Your Space

ConfigurationSizeStarting Price
2 BHK
Planned 2 BHK residences with modern layouts suited to compact urban families
On request
3 BHK
Planned 3 BHK residences designed for families seeking more living space
On request
Lifestyle

World-Class Amenities

Recreation at RAYMOND ANDHERI, Mumbai
Recreation
  • Clubhouse
  • Multi-purpose hall
  • Indoor games room
  • Party lawn
Active at RAYMOND ANDHERI, Mumbai
Active
  • Gymnasium
  • Jogging track
  • Yoga and meditation deck
Community at RAYMOND ANDHERI, Mumbai
Community
  • Kids' play zone
  • Children's play area
  • Senior citizen sit-out
Greens & Outdoors at RAYMOND ANDHERI, Mumbai
Greens & Outdoors
  • Landscaped gardens
  • Podium garden
  • Tree-lined walkways
Master & Floor Plans

Master & Floor Plans

Detailed master plan and unit-wise floor plans available on request.

Master plan preview
Preview only — request full plan
Location / Address

A Defining Address

Andheri, Mumbai, Maharashtra · Mumbai

Andheri sits among Mumbai's most established western suburbs, a locality where daily convenience meets deep infrastructure. The area is home to SEEPZ, MIDC and the Marol IT belt and is well connected via the Blue Line metro and Western Railway, while Chhatrapati Shivaji Maharaj International Airport is only 3 km from Andheri East via Sir Mathuradas Vasanji Road. Residents across Andheri rely on a network of arterial roads and rail links that have made the suburb a long-standing preference for working professionals and families alike.

For an upcoming residence here, the address itself does much of the work. JVLR Highway and NH8 connect it to other hubs; western highway to commercial hubs like BKC Lower Parel, Powai, placing employment and social destinations within a short commute. The locality's established schools, hospitals and retail have grown alongside its residential base, giving Raymond Andheri a setting where infrastructure is already in place rather than emerging.

Location map
Preview only — request full map
Connectivity

Location Advantages

Thoroughfares

  • Western Express Highway — Within Andheri
  • Jogeshwari-Vikhroli Link Road (JVLR) — Within Andheri
  • Andheri Railway Station — Approx. 2-3 km
  • Andheri Metro Station (Blue Line) — Within Andheri

Corporate

  • SEEPZ — Andheri East
  • MIDC Andheri — Andheri East
  • Solitaire Corporate Park — Andheri East
  • Bandra Kurla Complex (BKC) — Approx. 8-10 km

Hospitality

  • JW Marriott Mumbai Sahar — Approx. 4-5 km
  • Sahara Star — Approx. 5-6 km

Education

  • St. Arnold's High School & Junior College — Within Andheri East
  • Bombay Cambridge International School — Within Andheri East
  • Canossa High School — Within Andheri

Healthcare

  • Kokilaben Dhirubhai Ambani Hospital — Approx. 3-4 km
  • Seven Hills Hospital — Within Andheri East
  • Holy Spirit Hospital — Within Andheri East
  • Criticare Asia Multispeciality Hospital — Within Andheri East

Schedule a Site Visit

See the property in person. Our sales team will get in touch to coordinate a visit at your convenience.

Beyond the Project

Infrastructure & Growth

Mumbai Metro Blue Line and Aqua Line access

Andheri's metro connectivity along the Blue Line and Aqua Line links residents directly to Ghatkopar, BKC and the airport corridor without depending solely on road traffic.

Chhatrapati Shivaji Maharaj International Airport proximity

Andheri's location a few kilometres from the international airport keeps the suburb relevant for frequent flyers and professionals working in the aviation and hospitality corridor.

Western Express Highway upgrades

Ongoing widening and flyover work along the Western Express Highway corridor continues to improve north-south travel times across Mumbai's western suburbs, including Andheri.

JVLR and Andheri-Kurla Road network

These arterial roads connect Andheri directly to Powai, the eastern suburbs and the Mumbai-Pune corridor, supporting the suburb's role as a cross-city junction.

SEEPZ and MIDC commercial belt

The established SEEPZ and MIDC business districts anchor Andheri East as a long-term employment hub, sustaining consistent housing demand in the surrounding residential pockets.

Build Quality

Specifications

Structure

  • RCC framed construction

Flooring

  • Vitrified tile flooring in living and bedroom areas

Bathroom

  • Premium sanitaryware and CP fittings

Kitchen

  • Provision for modular kitchen

Doors & Windows

  • Laminated flush doors
  • Powder-coated aluminium windows

Electrical

  • Concealed copper wiring
  • Modular switches

Security

  • 24/7 CCTV surveillance
  • Gated community access control
Why Invest

Compelling Reasons

1

Backed by a century-old business house

Raymond Realty carries the institutional weight of the Raymond Group, a business built over a hundred years in Indian manufacturing, bringing that same discipline to residential development in Mumbai.

2

Fast-growing MMR developer

Raymond Realty became one of the five largest developers in the Mumbai Metropolitan Region by FY 2024-25 revenue within a short span of entering real estate, reflecting scale and execution capability.

3

Established Andheri address

Andheri is a mature western suburb with existing schools, hospitals, malls and employment hubs already in place, reducing dependence on infrastructure that is yet to be built.

4

Multi-modal connectivity

The locality offers rail, metro and highway access in one address, connecting residents to South Mumbai, BKC, Powai and the airport corridor without relying on a single mode of transport.

5

Asset-light, partnership-led growth model

Raymond Realty's joint development approach allows it to bring its brand and execution standards into established, land-constrained suburbs like Andheri where new residential supply is otherwise limited.

6

Planned for contemporary family living

The project is designed around 2 BHK and 3 BHK layouts intended for today's urban families, with amenities such as a clubhouse, gardens and play areas planned within a secure gated setting.

About the Developer

Raymond Realty

Raymond Realty is the residential development arm of the Raymond Group, a conglomerate founded in 1925 that built one of India's most recognisable textile and apparel businesses over a century. The real estate vertical was formally established in 2019, with its first project — Ten X Habitat on Pokhran Road, Thane — launched on a 100-acre land parcel that once housed Raymond's manufacturing operations. That founding decision to redevelop its own industrial land rather than acquire greenfield sites gave the company a unique cost structure and a direct line to some of Thane's most connected residential corridors.

The approach Raymond Realty carries from its parent group is a manufacturing-grade attention to schedule and material quality. Ten X Habitat's first three towers received their Occupancy Certificate 24 months ahead of the MahaRERA deadline — a milestone that chairman Gautam Hari Singhania described publicly as an industry benchmark achieved in just three years of operations. The 51,000-square-foot clubhouse at Ten X Habitat, among the largest in Thane, was handed over to residents before full project completion, reflecting the same logic: deliver usable value before it is contractually required.

The current portfolio spans two completed projects and six under active construction, with a gross development value of approximately Rs 40,000 crore across self-developed and joint-development parcels in the Mumbai Metropolitan Region. Named projects include Ten X Habitat, Ten X Era, The Address by GS in Bandra, The Address by GS 2, Invictus by GS Tower A, and further phases at Mahim and Sion. In FY 2024–25 the company recorded property sales of Rs 2,314 crore, a 45 percent increase over the previous fiscal year. Six additional residential projects with a combined revenue potential of Rs 14,000 crore are planned for launch in FY 2025–26, and Raymond Realty listed independently on the BSE and NSE on July 1, 2025, following its demerger from Raymond Limited.

For a home buyer, the Raymond Realty proposition is grounded in an observable record rather than a promise. Every project carries full MahaRERA registration. The company's sustainability programme — formalised through an ESG partnership measuring greenhouse gas emissions, community development, and biodiversity metrics — is woven into design briefs rather than added retrospectively. The Singhania family's direct stewardship, the group's century-long brand equity, and a land bank concentrated in proven MMR growth corridors collectively define what the tagline means in practice: homes built to stand the test of time.

Rate this project

Write a review

Visited or booked here? Share your honest experience. Reviews are checked before they appear.

☆☆☆☆☆

Frequently Asked Questions

What configurations will Raymond Andheri offer?+
Raymond Andheri is planned as a residential development with 2 BHK and 3 BHK apartments designed with modern layouts for contemporary families.
Is Raymond Andheri RERA approved?+
Raymond Andheri is an upcoming project and its RERA registration has not yet been issued. This section will be updated once the number is registered with MahaRERA.
Where exactly is Raymond Andheri located?+
Raymond Andheri is located in Andheri, one of Mumbai's most established western suburbs, known for its rail, metro and road connectivity as well as proximity to the international airport.
What is the price of homes at Raymond Andheri?+
Pricing for Raymond Andheri has not been publicly released yet, as the project is in an upcoming stage. Details will be shared once sales launch formally.
Who is developing Raymond Andheri?+
Raymond Andheri is developed by Raymond Realty, the real estate arm of the Raymond Group, which has built a residential development platform across Thane and, more recently, several joint development projects across the Mumbai Metropolitan Region.
What amenities can residents expect at Raymond Andheri in Mumbai?+
The project is planned with amenities such as a clubhouse, landscaped gardens, fitness areas, kids' play zones, jogging tracks and multi-purpose halls within a gated community layout.

Get in Touch

Pricing, plans, brochure, and a personal walkthrough — talk to our sales team.
Featured Projects

Projects Portfolio

×
Express Your Interest