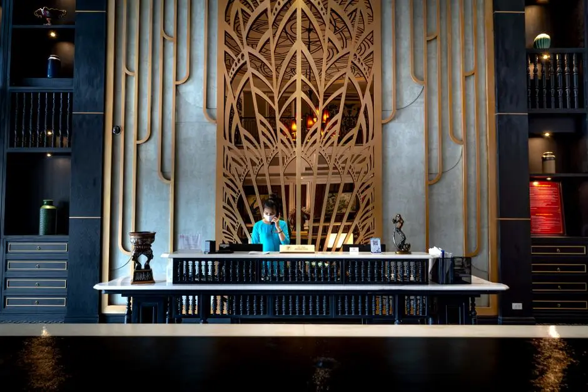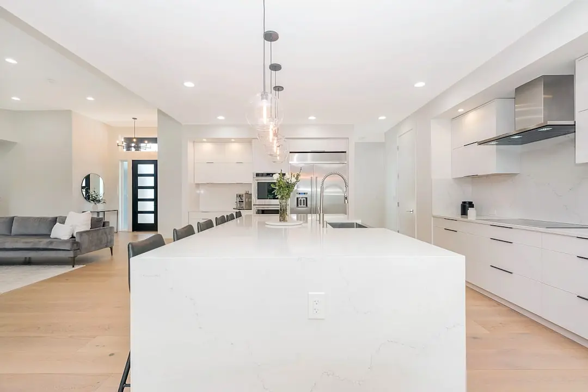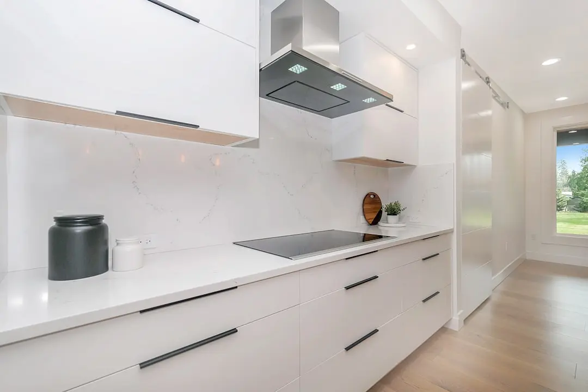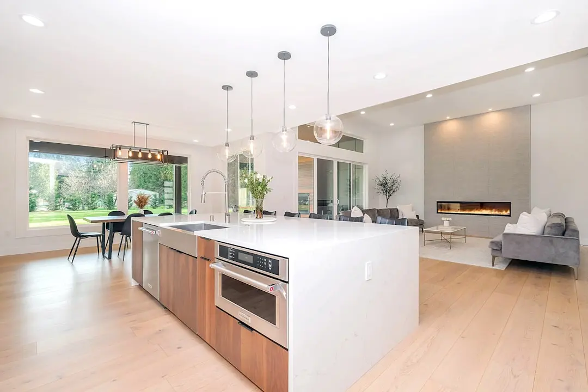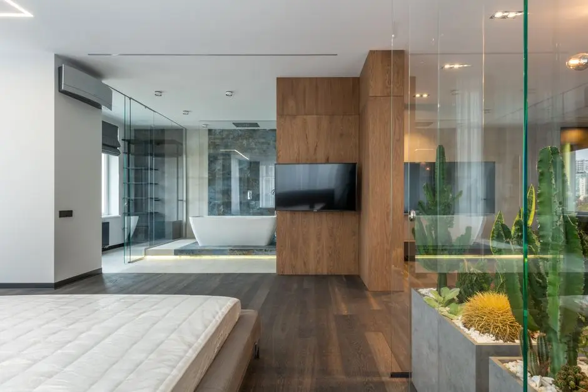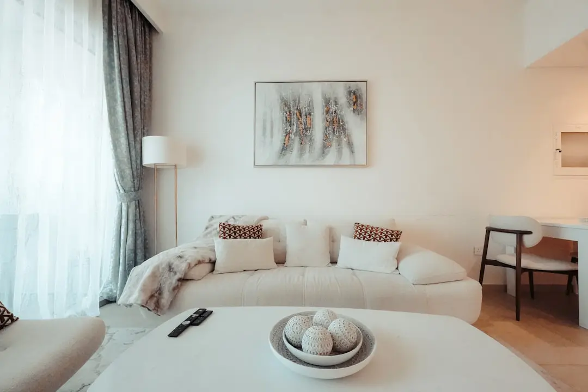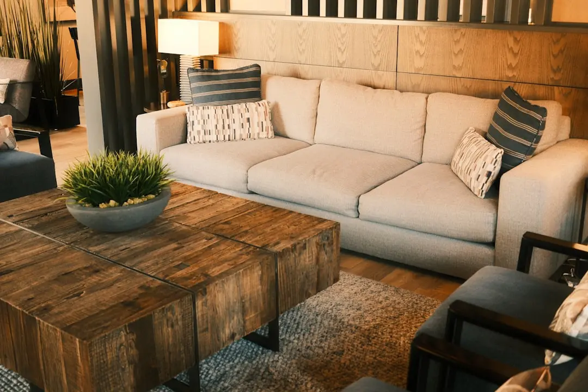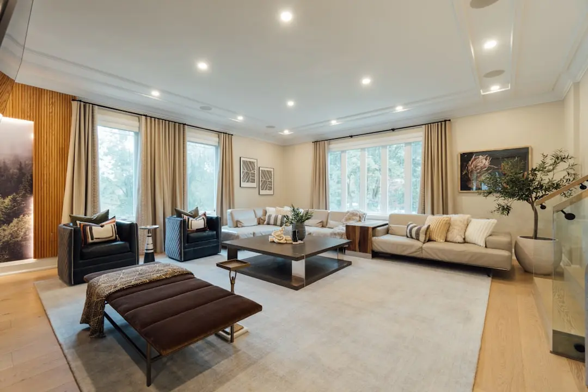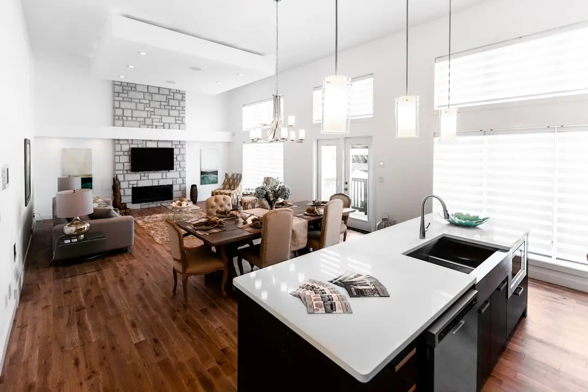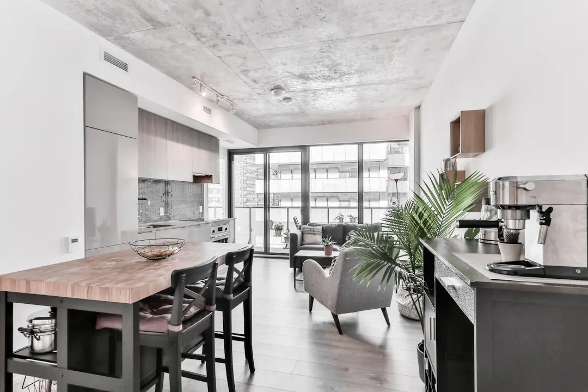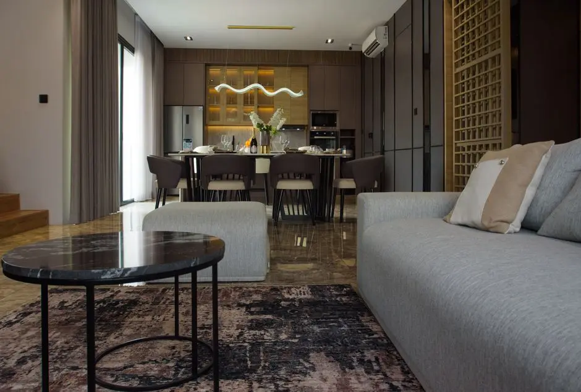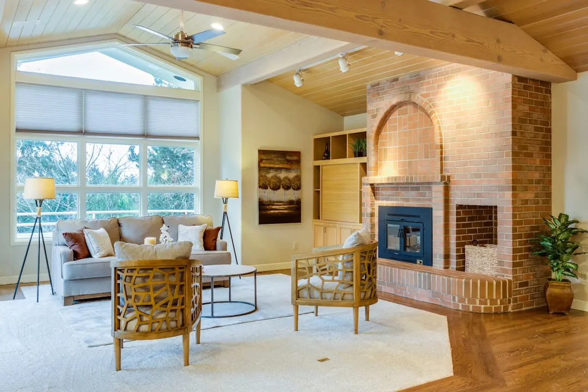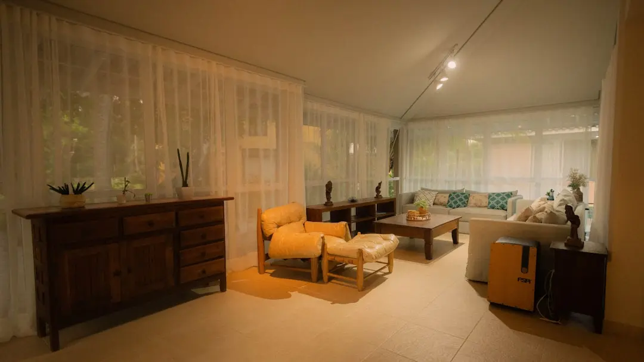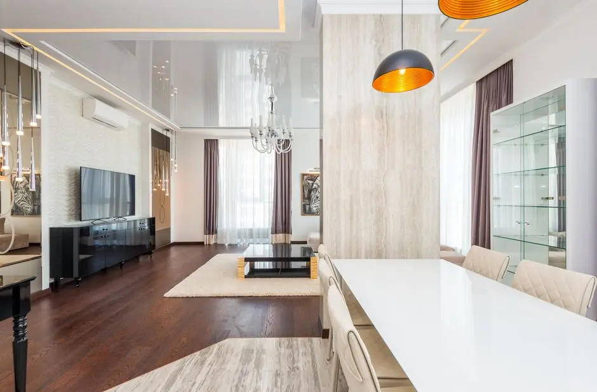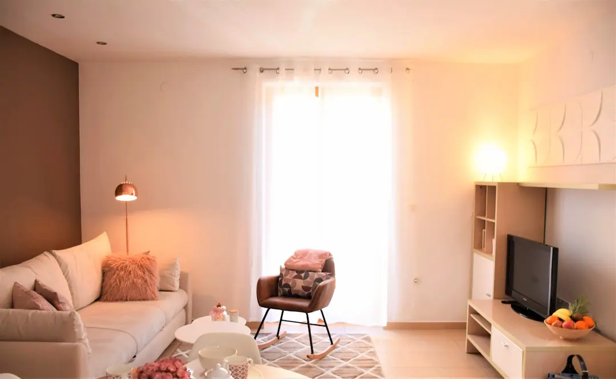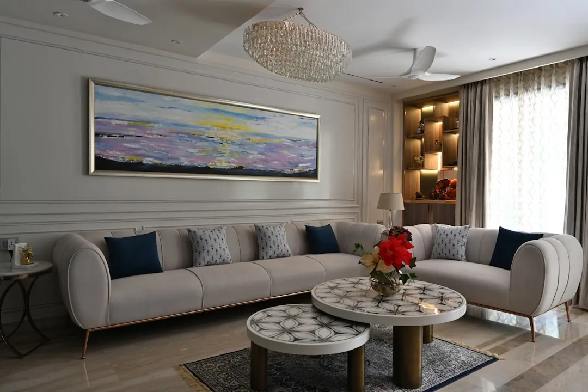
RAYMOND BHANDUP, Bhandup, Mumbai

RAYMOND BHANDUP

RAYMOND BHANDUP, a pre-launch address in Mumbai's eastern suburbs

2, 3 & 4 BHK · Price on Request

SPECIAL OFFER
Book now to get special offers !
Available for next few days only !

At a Glance

Location
Bhandup, Mumbai
Price
On request
Configurations
2 BHK, 3 BHK, 4 BHK (1,100–3,500 sq ft)
Status
Pre-Launch
2.90
Acres
The Address & The Vision

An Address Worth Owning

RAYMOND BHANDUP is a pre-launch residential project by Raymond Realty, planned on a site of about 2.9 acres in Bhandup, one of the established eastern suburbs of Mumbai. The project is positioned as a premium address, with 2, 3 and 4 BHK apartments designed for buyers who want generous room sizes and a considered layout. The project is currently at the pre-launch stage, with bookings opening ahead of construction.

The homes are planned across three configurations. The 2 BHK apartments range in carpet area from about 1,100 to 1,500 sq ft, the 3 BHK residences from about 1,800 to 2,100 sq ft, and the 4 BHK homes from about 2,500 to 3,500 sq ft. The larger plans suit families who need separate zones for living, study and guests, while the compact 2 BHK plans suit couples and young families who want a comfortable base with efficient circulation. Final unit plans and availability will be shared by the Raymond Realty team at the time of booking.

Daily life in Bhandup is supported by a well-established neighbourhood fabric. Schools, hospitals and shopping destinations are within reach of the area, and the surrounding streets offer local markets, pharmacies, clinics and everyday conveniences. Families living here can handle school runs, weekly shopping and routine healthcare without long journeys, which is a practical advantage in a city where time is often the scarcest resource.

Connectivity is one of the strongest arguments for the location. The developer places the site about 25 minutes from Powai and about 35 minutes from South Mumbai. The Eastern Express Highway and LBS Marg provide road access across the eastern suburbs, while Bhandup station on the suburban railway network offers a rail link to the wider city. Metro Line 4, running from Wadala to Kasarvadavali, is cited as a future link that will add a rapid transit option to the neighbourhood.

The project is planned with a concierge service, a pet park and EV charging stations, reflecting the expectations of residents who want convenience built into daily routines. Landscaped open areas, fitness facilities and family-friendly zones are typical of premium residential communities in this part of the city, and the planning of RAYMOND BHANDUP follows that approach. Bhandup also has a cycling and jogging track of about 39 km, with sections already open locally, which encourages an active outdoor routine.

Raymond Realty is the real estate arm of the Raymond Group, which brings a long industrial and consumer heritage to its residential work. The developer's projects are built around quality finishes, durable construction and layouts that aim to remain comfortable over decades. RAYMOND BHANDUP carries that approach into its specifications, with imported marble flooring, modular kitchens with German fittings, premium sanitaryware and dual plumbing. Rainwater harvesting is included in the plan, and the project is targeting IGBC Gold certification for green building performance.

For buyers evaluating the project, the key points are the pre-launch stage, the planned possession by December 2030. Pricing is shared on request, with a token booking amount to secure a unit and interest from several leading banks in funding purchases. Buyers should review the approved plans, the payment structure and the registration status with the sales team before committing, and should compare the carpet area of each configuration against their household needs.

RAYMOND BHANDUP is an invitation to be part of a planned residential community in one of Mumbai's most practical eastern suburbs. Early buyers at the pre-launch stage can shape their choice of configuration and floor, while the project moves towards its planned possession. To learn more about the homes, the plans and the booking process, contact the Raymond Realty team and arrange a visit to understand the address on the ground.

Read more
Gallery

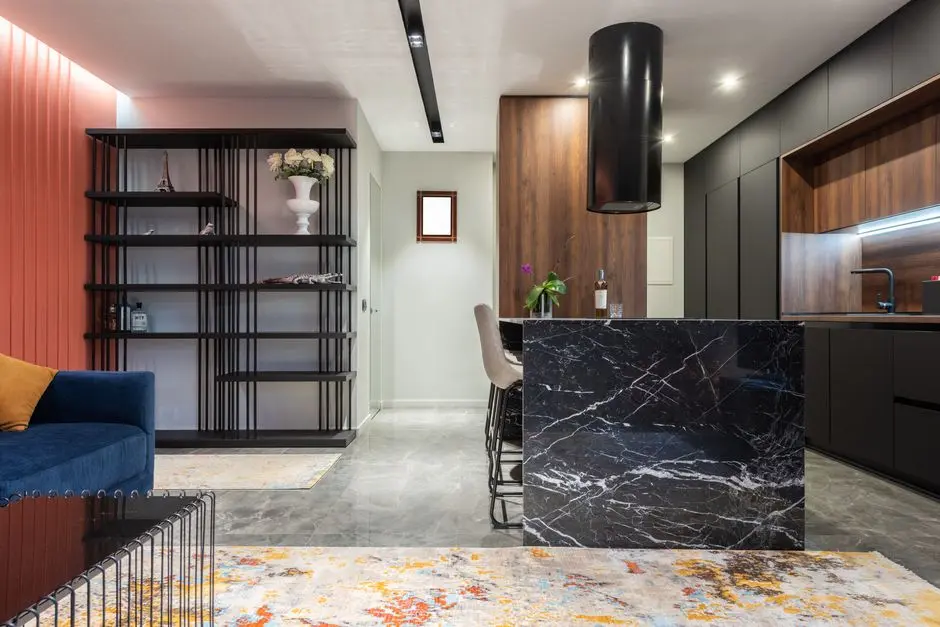
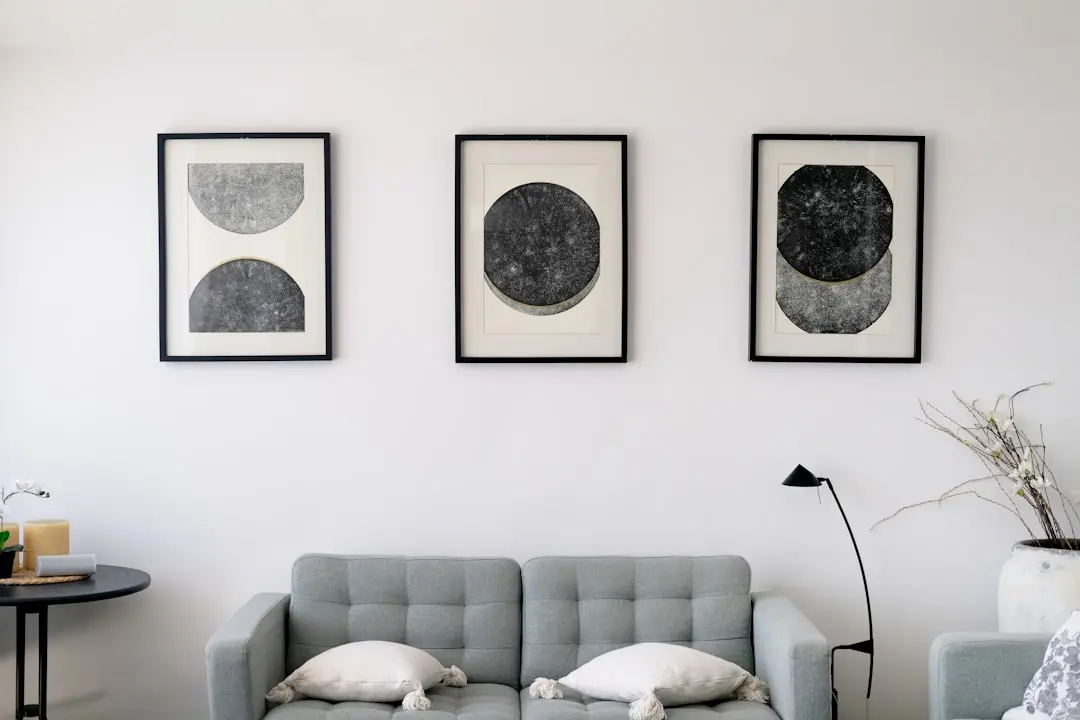
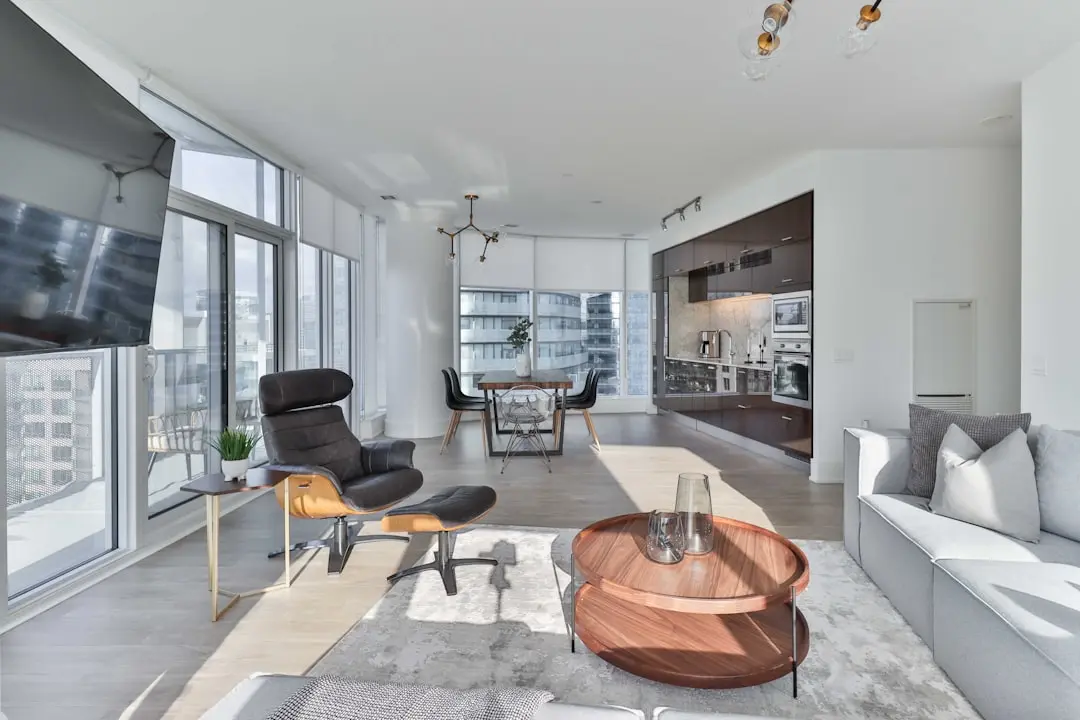
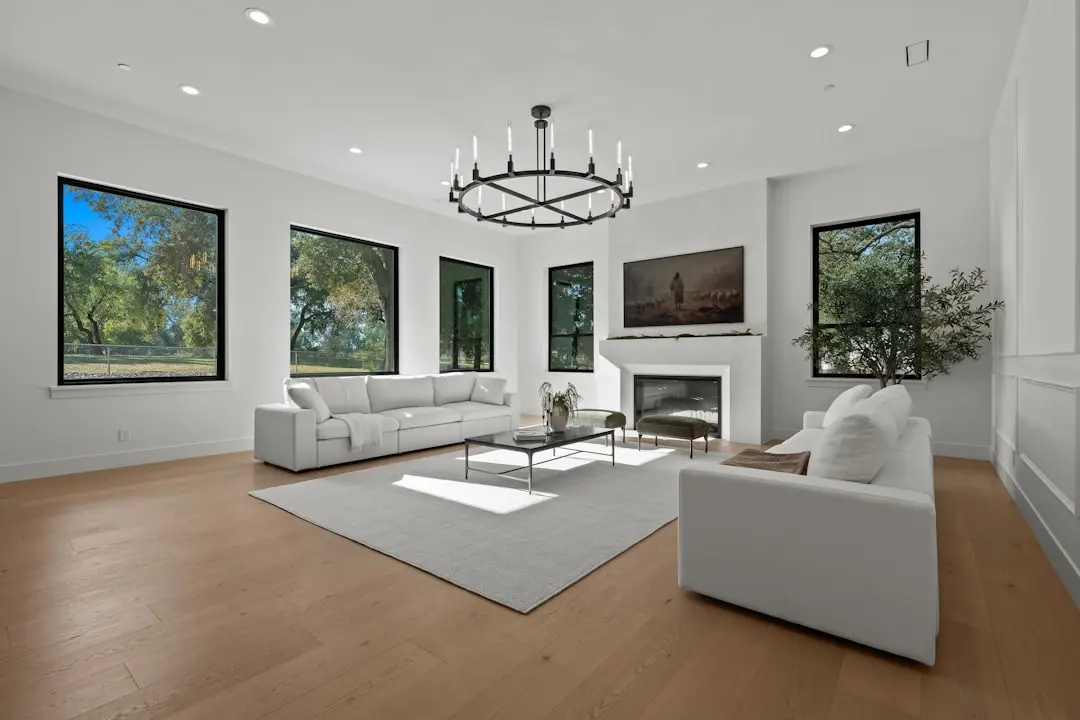
Raymond Bhandup Gallery

Configurations & Pricing

Choose Your Space

ConfigurationSizeStarting Price
2 BHK
Compact layouts suited to couples and young families seeking efficient living
1100–1500 sq.ft.On request
3 BHK
Balanced plans with separate living, dining and bedroom zones for growing families
1800–2100 sq.ft.On request
4 BHK
Expansive residences with generous living spaces and private bedroom suites
2500–3500 sq.ft.On request
Lifestyle

Raymond Bhandup Amenities

Recreation at RAYMOND BHANDUP, Bhandup, Mumbai
Recreation
  • Clubhouse
  • Lounge and party hall
  • Indoor games room
  • Multipurpose hall
  • Reading room
  • Banquet space
Active at RAYMOND BHANDUP, Bhandup, Mumbai
Active
  • Gymnasium
  • Swimming pool
  • Jogging track
  • Yoga and meditation deck
  • Indoor sports area
  • Cycling track access
Community at RAYMOND BHANDUP, Bhandup, Mumbai
Community
  • Kids play area
  • Pet park
  • Concierge service
  • Creche
  • Senior citizen sit-out
  • EV charging stations
Greens & Outdoors at RAYMOND BHANDUP, Bhandup, Mumbai
Greens & Outdoors
  • Landscaped garden
  • Water feature courtyard
  • Green walking paths
  • Sit-out gardens
  • Rainwater-fed landscaping
Master & Floor Plans

Raymond Bhandup Master Plan & Floor Plans

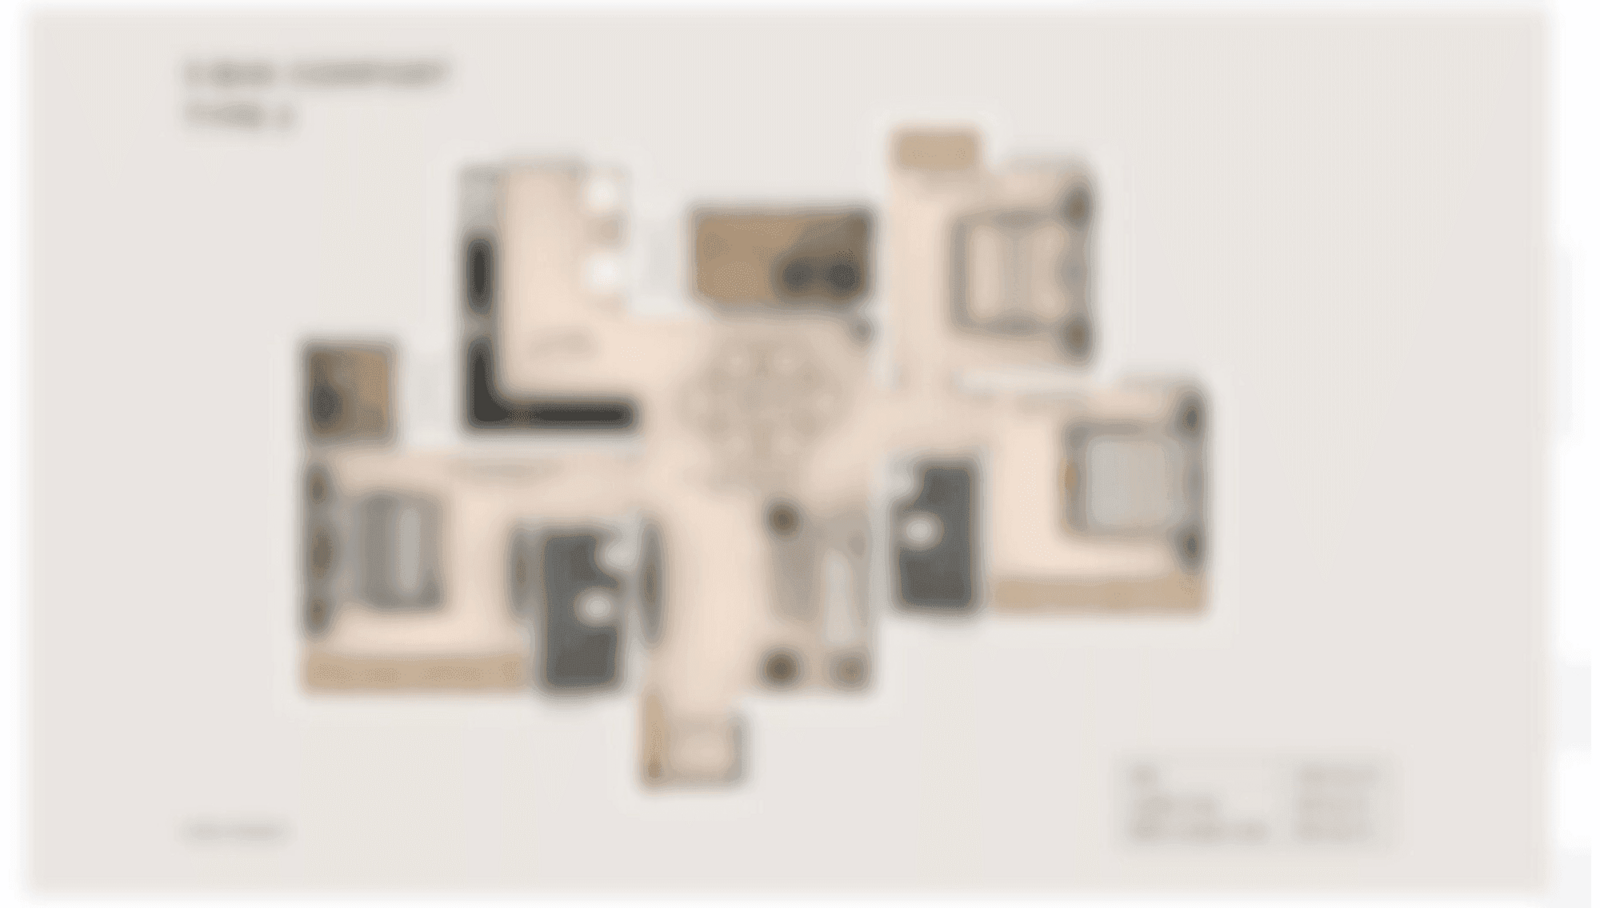
Detailed master plan and unit-wise floor plans available on request.

Master plan preview
Preview only — request full plan
Location / Address

Raymond Bhandup Location

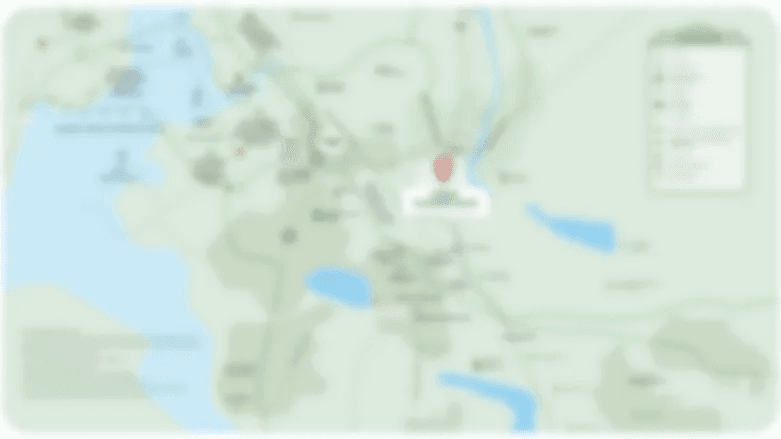
Near Eastern Express Highway, Mumbai 400078 · Bhandup · Mumbai

Bhandup is one of the established residential neighbourhoods of Mumbai's eastern suburbs, shaped by its rail connection and its position along the Eastern Express Highway and LBS Marg. The area has a settled, family-oriented character, with tree-lined pockets, schools, neighbourhood markets and an easy rhythm of daily life that appeals to buyers who want space without losing city access.

RAYMOND BHANDUP sits near the Eastern Express Highway, which gives residents a direct route north towards Thane and south towards the central business corridors. The address combines a calmer residential setting with road links that make commuting practical, and it positions the project for buyers who value both quiet living and quick access to the rest of the city.

Location map
Preview only — request full map
Connectivity

Location Advantages

Thoroughfares

  • Eastern Express Highway — 1 km / 3 mins
  • LBS Marg — 3 km / 8 mins
  • Bhandup Railway Station — 2 km / 6 mins
  • Ghodbunder Road — 8 km / 20 mins

Corporate

  • Powai Business District — 7 km / 25 mins
  • Bandra Kurla Complex — 18 km / 40 mins
  • Vikhroli Business Hub — 6 km / 15 mins

Hospitality

  • Hiranandani Gardens hotels — 6 km / 15 mins
  • Sahar International Airport hotels — 20 km / 45 mins
  • Bandra hospitality cluster — 18 km / 35 mins

Education

  • Podar International School, Ghatkopar — 9 km / 22 mins
  • Hiranandani Foundation School, Powai — 8 km / 20 mins
  • Mulund neighbourhood schools — 4 km / 10 mins

Healthcare

  • Fortis Hospital, Mulund — 5 km / 12 mins
  • Hiranandani Hospital, Powai — 7 km / 20 mins
  • Kohinoor Hospital, Kurla — 14 km / 30 mins

Schedule a Site Visit

See the property in person. Our sales team will get in touch to coordinate a visit at your convenience.

Beyond the Project

Infrastructure & Growth

Metro Line 4 (Wadala-Kasarvadavali)

A planned metro corridor linking the eastern suburbs with Wadala and Thane, adding a fast rapid transit option for Bhandup residents and improving access to employment hubs across Mumbai.

Metro Line 6 (Swami Samarth Nagar-Vikhroli)

A metro line running through the eastern suburbs that will connect Vikhroli with central Mumbai, strengthening links for residents of Bhandup and the wider Mulund and Powai corridor.

Coastal Road Extension

The Coastal Road project improves fast north-south movement along the western edge of the city, reducing travel times from the eastern suburbs towards South Mumbai and the Bandra-Worli corridor.

Mumbai Trans Harbour Link

A sea bridge connecting Mumbai with Navi Mumbai, opened in 2024, which shortens journeys to the Navi Mumbai airport region and to industrial and business clusters across the Thane belt.

Thane-Borivali Twin Tunnel

The twin tunnel project under the Sanjay Gandhi National Park links Thane with Borivali, easing traffic on the Eastern and Western corridors and improving road access across the northern suburbs.

Build Quality

Raymond Bhandup Specifications

Structure

  • RCC framed structure
  • Earthquake-resistant design

Flooring

  • Imported marble flooring in living and dining
  • Vitrified tiles in bedrooms

Bathroom

  • Premium sanitaryware
  • Dual plumbing system
  • Premium CP fittings

Kitchen

  • Modular kitchens
  • German fittings in kitchen hardware

Doors & Windows

  • Engineered wood main doors
  • Aluminium sliding windows

Electrical

  • Modular switches
  • EV charging provision

Security

  • 24/7 CCTV surveillance
  • Controlled access entry

Sustainability

  • Rainwater harvesting
  • IGBC Gold certification targeted
Why Invest

Compelling Reasons

1

Eastern suburb connectivity

RAYMOND BHANDUP sits along the Eastern Express Highway and LBS Marg, giving residents direct road access across the city, with Powai about 25 minutes away and South Mumbai about 35 minutes away by road.

2

Planned metro access

Metro Line 4 running from Wadala to Kasarvadavali is cited as a future link for the Bhandup area, adding a rapid transit option that will complement the existing rail and road connections around the project.

3

Generous home sizes

The 2, 3 and 4 BHK plans offer carpet areas from about 1,100 to about 3,500 sq ft, giving families room for distinct living, dining, study and guest spaces within a well-planned residential layout.

4

Premium specifications

Imported marble flooring, modular kitchens with German fittings, premium sanitaryware and dual plumbing reflect a considered specification level that suits buyers who value finish quality and long-term comfort.

5

Green building ambition

Rainwater harvesting is part of the plan, and the project is targeting IGBC Gold certification, giving residents a sustainable living framework alongside EV charging provision and resource-conscious planning.

6

Community and daily convenience

A concierge service, pet park, clubhouse, gymnasium, swimming pool and landscaped gardens are planned to make daily routines easier, while nearby schools, hospitals and shopping destinations support family life.

About the Developer

Raymond Realty

Raymond Realty is the residential development arm of the Raymond Group, a conglomerate founded in 1925 that built one of India's most recognisable textile and apparel businesses over a century. The real estate vertical was formally established in 2019, with its first project — Ten X Habitat on Pokhran Road, Thane — launched on a 100-acre land parcel that once housed Raymond's manufacturing operations. That founding decision to redevelop its own industrial land rather than acquire greenfield sites gave the company a unique cost structure and a direct line to some of Thane's most connected residential corridors.

The approach Raymond Realty carries from its parent group is a manufacturing-grade attention to schedule and material quality. Ten X Habitat's first three towers received their Occupancy Certificate 24 months ahead of the MahaRERA deadline — a milestone that chairman Gautam Hari Singhania described publicly as an industry benchmark achieved in just three years of operations. The 51,000-square-foot clubhouse at Ten X Habitat, among the largest in Thane, was handed over to residents before full project completion, reflecting the same logic: deliver usable value before it is contractually required.

The current portfolio spans two completed projects and six under active construction, with a gross development value of approximately Rs 40,000 crore across self-developed and joint-development parcels in the Mumbai Metropolitan Region. Named projects include Ten X Habitat, Ten X Era, The Address by GS in Bandra, The Address by GS 2, Invictus by GS Tower A, and further phases at Mahim and Sion. In FY 2024–25 the company recorded property sales of Rs 2,314 crore, a 45 percent increase over the previous fiscal year. Six additional residential projects with a combined revenue potential of Rs 14,000 crore are planned for launch in FY 2025–26, and Raymond Realty listed independently on the BSE and NSE on July 1, 2025, following its demerger from Raymond Limited.

For a home buyer, the Raymond Realty proposition is grounded in an observable record rather than a promise. Every project carries full MahaRERA registration. The company's sustainability programme — formalised through an ESG partnership measuring greenhouse gas emissions, community development, and biodiversity metrics — is woven into design briefs rather than added retrospectively. The Singhania family's direct stewardship, the group's century-long brand equity, and a land bank concentrated in proven MMR growth corridors collectively define what the tagline means in practice: homes built to stand the test of time.

Rate this project

Write a review

Visited or booked here? Share your honest experience. Reviews are checked before they appear.

☆☆☆☆☆

Raymond Bhandup FAQs

What is the current status of RAYMOND BHANDUP in Bhandup, Mumbai?+
RAYMOND BHANDUP is a pre-launch residential project by Raymond Realty in Bhandup, Mumbai. Bookings open with a token amount to lock a unit, and prices are shared on request.
When is possession expected at RAYMOND BHANDUP?+
Possession at RAYMOND BHANDUP is expected by December 2030.
What configurations are planned at RAYMOND BHANDUP?+
RAYMOND BHANDUP is planned with 2 BHK, 3 BHK and 4 BHK apartments, with carpet areas from about 1,100 sq ft to about 3,500 sq ft.
What is the price of RAYMOND BHANDUP apartments?+
Prices for RAYMOND BHANDUP are available on request from the Raymond Realty team, along with the payment options being planned for buyers.
Which banks are supporting home loans for RAYMOND BHANDUP?+
SBI, HDFC, ICICI and Bajaj are among the banks named as interested in funding purchases at RAYMOND BHANDUP.
How well connected is Bhandup, where RAYMOND BHANDUP is located?+
Bhandup sits along the Eastern Express Highway and LBS Marg, and the project is about 25 minutes from Powai and about 35 minutes from South Mumbai by road as per developer details.
Will Metro Line 4 serve the area around RAYMOND BHANDUP?+
Metro Line 4, running from Wadala to Kasarvadavali, is planned as a future connection for the Bhandup area near RAYMOND BHANDUP.
What amenities are planned at RAYMOND BHANDUP?+
RAYMOND BHANDUP is planned with a concierge service, a pet park and EV charging stations, along with clubhouse, fitness and landscaped garden spaces.
Who is the developer behind RAYMOND BHANDUP?+
RAYMOND BHANDUP is developed by Raymond Realty, the real estate arm of the Raymond Group, and is positioned as a premium residential address in Mumbai's eastern suburbs.

Get in Touch

Pricing, plans, brochure, and a personal walkthrough — talk to our sales team.

Featured Projects

Projects Portfolio

RAYMOND AASHIYANA

RAYMOND AASHIYANA

📍 Vartak Nagar, Thane

Starting ₹1.04 Cr

Explore →
RAYMOND CODENAME BEYOND

RAYMOND CODENAME BEYOND

📍 J K Gram, Thane

Starting ₹1.06 crore

Explore →
RAYMOND EQUA

RAYMOND EQUA

📍 Kharadi, Pune

Starting ₹55 lakh

Explore →
RAYMOND INVICTUS BY GS

RAYMOND INVICTUS BY GS

📍 JK Gram, Thane

Starting ₹5.89 Cr

Explore →
×
Express Your Interest