RAYMOND PAREL JDA PROJECT, Mumbai

RAYMOND PAREL JDA PROJECT

Raymond Realty's South Mumbai Debut in the Heart of Parel

Price on Request

SPECIAL OFFER
Book now to get special offers !
Available for next few days only !
11.00
Acres
The Address & The Vision

An Address Worth Owning

Raymond Realty has signed a Joint Development Agreement to develop a residential project in a prime location of Parel, Mumbai, marking the company's first entry into South Mumbai. The project carries an estimated Gross Development Value of around Rs. 8,500 crore, making it the largest undertaking by Raymond Realty outside its flagship Thane land parcel to date, and its eighth joint development project across Mumbai city.

The address draws on Parel's own transformation, a former mill district now counted among the city's premium residential and commercial hubs, bordered by Lower Parel and Worli. Life here is shaped by proximity to established institutions, from Tata Memorial and KEM Hospital to reputed schools, alongside the retail and dining anchors of nearby High Street Phoenix.

Raymond Realty has structured this project as a redevelopment spread across 11 acres, undertaken on an asset-light, partnership-led basis in which the company funds construction while the landowner bears rehabilitation and approval-related responsibilities. This is consistent with the disciplined, joint-development-led model that has underpinned the company's expansion across the Mumbai Metropolitan Region.

The timing reflects both the momentum in Parel's infrastructure story and Raymond Realty's own scale-up. The area's eastern edge is developing rapidly on the back of the Atal Setu, the Sewri-Worli Elevated Connector expected to open by late 2026, an underground tunnel planned to link the area to Marine Drive and Nariman Point by 2028, and the proposed Metro Line 11 connecting Bandra to Colaba via Parel.

For those tracking Raymond Realty's expansion into South Mumbai, the Parel JDA marks a defining step in a portfolio that has grown to nearly Rs. 52,000 crore in Gross Development Value across the Mumbai region.
Read more
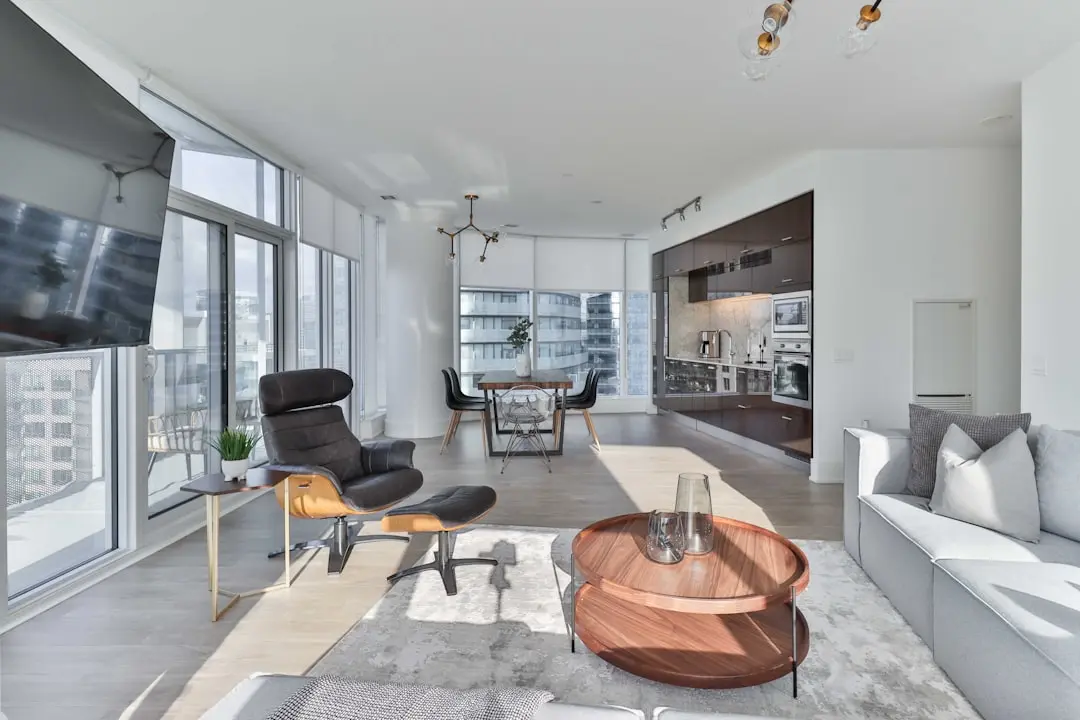
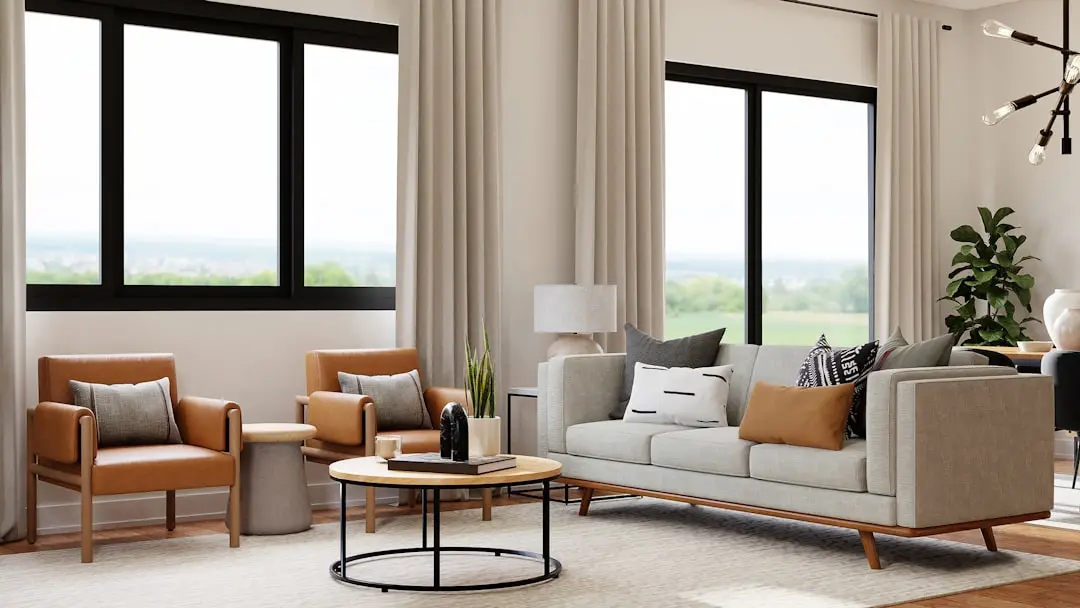
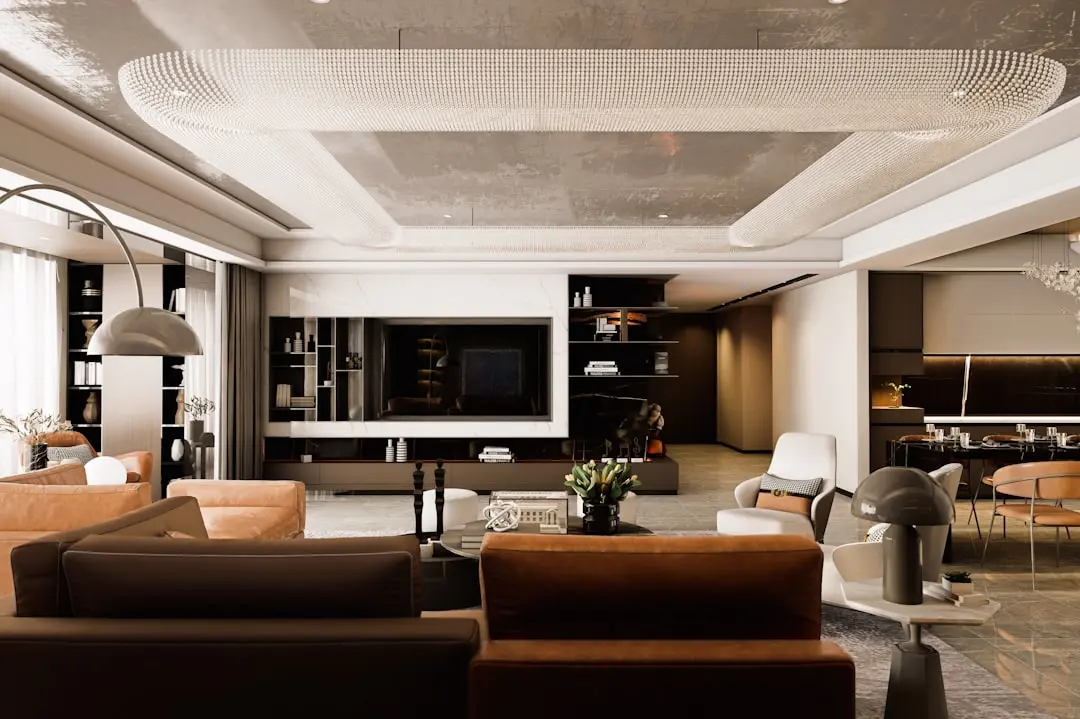
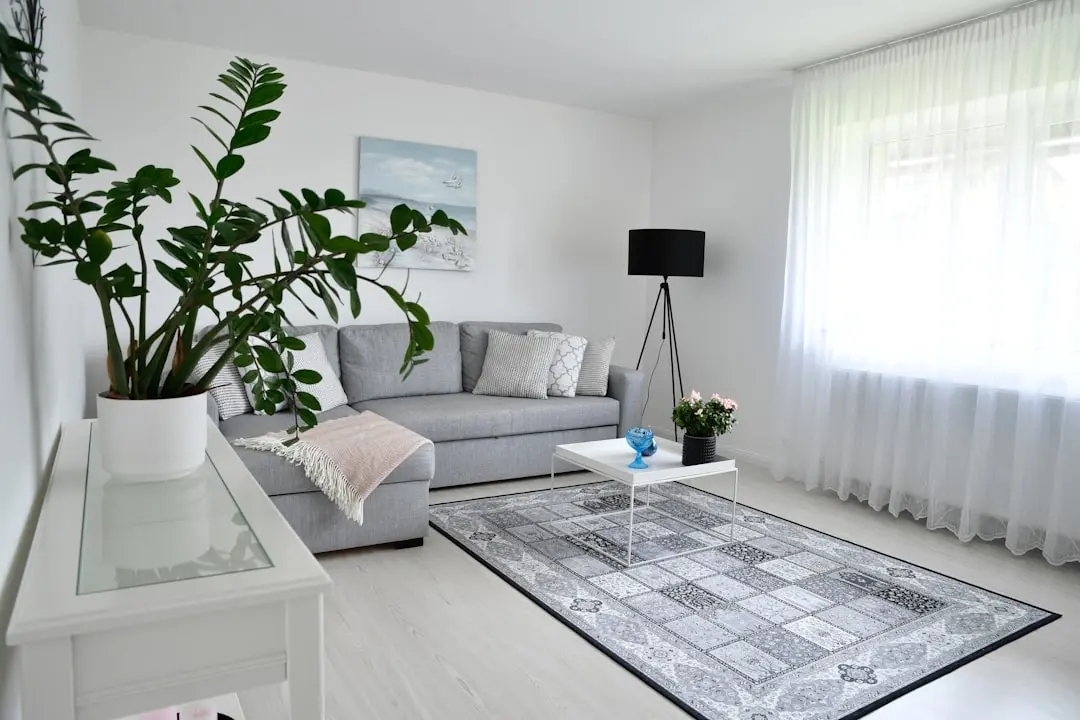
Gallery

Visualize Your Future Space

Configurations & Pricing

Choose Your Space

Pricing on request — speak with our sales team.
Lifestyle

World-Class Amenities

Recreation at RAYMOND PAREL JDA PROJECT, Mumbai
Recreation
  • Clubhouse
  • Multipurpose hall
  • Indoor games room
  • Cafe lounge
  • Party lawn
Active at RAYMOND PAREL JDA PROJECT, Mumbai
Active
  • Gymnasium
  • Swimming pool
  • Jogging track
  • Yoga deck
  • Sports court
Community at RAYMOND PAREL JDA PROJECT, Mumbai
Community
  • Kids play area
  • Creche facility
  • Senior citizen sit-out
  • Amphitheatre
Greens & Outdoors at RAYMOND PAREL JDA PROJECT, Mumbai
Greens & Outdoors
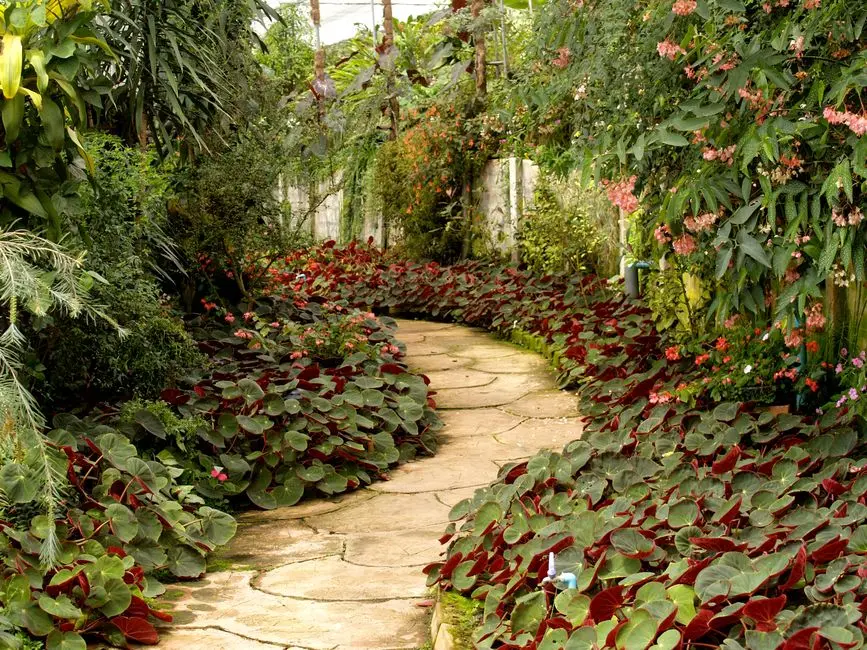
  • Landscaped podium gardens
  • Meditation garden
  • Tree-lined walkways
  • Sit-out decks
Master & Floor Plans

Master & Floor Plans

Detailed master plan and unit-wise floor plans available on request.

Master plan preview
Preview only — request full plan
Location / Address

A Defining Address

Mumbai, Maharashtra 400012 · Mumbai

Parel sits among Mumbai's original seven islands and carries a long history as a mill district before its transformation into one of the city's premium residential and commercial addresses, with high-rise towers now dominating a skyline once defined by textile chimneys. The locality is flanked by Lower Parel and Worli, placing it within easy reach of the BKC-Lower Parel corporate corridor that continues to anchor rental and resale demand in the area.

For this address specifically, the value lies in a rare combination of established civic infrastructure and emerging connectivity. Parel already carries civic depth through institutions such as Tata Memorial Hospital, KEM Hospital, and the Wadia Hospitals, alongside reputed schools, while upcoming links via the Atal Setu, the Sewri-Worli Elevated Connector, and Metro Line 11 are set to bring BKC, Worli, and South Mumbai's business district within faster reach.

Location map
Preview only — request full map
Connectivity

Location Advantages

Thoroughfares

  • Eastern Express Highway — 2 km
  • Bandra-Worli Sea Link — 4 km
  • Atal Setu — 8 km
  • Senapati Bapat Marg — 1 km

Corporate

  • Lower Parel business district — 2 km
  • Peninsula Business Park — 3 km
  • Bandra Kurla Complex (BKC) — 8 km

Hospitality

  • ITC Grand Central — 2 km
  • High Street Phoenix / Palladium precinct — 3 km

Education

  • JBCN International School — 2 km
  • KMS Dr Shirodkar High School — 1.5 km
  • Maharshi Dayanand College — 1 km

Healthcare

  • Tata Memorial Hospital — 1.5 km
  • KEM Hospital — 2 km
  • Wadia Hospitals — 2 km
  • Global Hospital — 2.5 km

Schedule a Site Visit

See the property in person. Our sales team will get in touch to coordinate a visit at your convenience.

Beyond the Project

Infrastructure & Growth

Atal Setu

India's longest sea bridge links the eastern Mumbai waterfront to Navi Mumbai and the upcoming international airport, easing outward commutes from Parel.

Sewri-Worli Elevated Connector

Scheduled to open by late 2026, this elevated corridor is set to significantly reduce commute times to Worli, BKC, and Lower Parel from the Parel address.

Underground Tunnel to Marine Drive

An underground tunnel planned for completion by 2028 is expected to provide seamless travel between the eastern waterfront and Marine Drive-Nariman Point.

Metro Line 11

The upcoming Metro Line 11, running from Bandra to Colaba via Parel, is set to bring the city's key commercial and lifestyle nodes within faster reach.

Mumbai Coastal Road extension

The Coastal Road project, already partly functional along South Mumbai, continues to extend northward, adding another fast arterial option for residents of the eastern corridor.

Build Quality

Specifications

Structure

  • RCC framed high-rise construction

Flooring

  • Vitrified or marble flooring in living and dining areas

Bathroom

  • Premium CP fittings and sanitaryware

Kitchen

  • Modular kitchen provision with granite or quartz counters

Doors & Windows

  • Laminated main door, UPVC or aluminium windows

Electrical

  • Concealed copper wiring with modular switches

Security

  • 24/7 CCTV surveillance and video door security
Why Invest

Compelling Reasons

1

Raymond Realty's South Mumbai debut

The Parel JDA marks Raymond Realty's first entry into the South Mumbai residential market, signalling a deliberate step beyond its established Thane and suburban Mumbai footprint into one of the city's most storied central addresses.

2

Scale of the undertaking

With an estimated Gross Development Value of around Rs. 8,500 crore, this is the largest project Raymond Realty has undertaken outside its flagship 100-acre Thane land parcel, reflecting the ambition behind this address.

3

Part of a proven Mumbai pipeline

This is Raymond Realty's eighth joint development project within Mumbai city, taking its overall real estate portfolio to a Gross Development Value of close to Rs. 52,000 crore across the metropolitan region.

4

A location tied to future connectivity

The address sits along a corridor set to benefit from the Atal Setu, the Sewri-Worli Elevated Connector, an underground tunnel to Marine Drive, and the upcoming Metro Line 11, materially improving access to South Mumbai's commercial nodes.

5

Backed by a century-old parent group

Raymond Realty draws on the Raymond Group's long-standing legacy in India, applying a disciplined, asset-light, joint-development model to unlock value in some of Mumbai's most sought-after locations.

6

A stake in Parel's ongoing evolution

Parel has journeyed from a mill district to a premium residential and commercial hub bordering Lower Parel and Worli, and this project adds to that continuing transformation of the neighbourhood's skyline.

About the Developer

Raymond Realty

Raymond Realty is the residential development arm of the Raymond Group, a conglomerate founded in 1925 that built one of India's most recognisable textile and apparel businesses over a century. The real estate vertical was formally established in 2019, with its first project — Ten X Habitat on Pokhran Road, Thane — launched on a 100-acre land parcel that once housed Raymond's manufacturing operations. That founding decision to redevelop its own industrial land rather than acquire greenfield sites gave the company a unique cost structure and a direct line to some of Thane's most connected residential corridors.

The approach Raymond Realty carries from its parent group is a manufacturing-grade attention to schedule and material quality. Ten X Habitat's first three towers received their Occupancy Certificate 24 months ahead of the MahaRERA deadline — a milestone that chairman Gautam Hari Singhania described publicly as an industry benchmark achieved in just three years of operations. The 51,000-square-foot clubhouse at Ten X Habitat, among the largest in Thane, was handed over to residents before full project completion, reflecting the same logic: deliver usable value before it is contractually required.

The current portfolio spans two completed projects and six under active construction, with a gross development value of approximately Rs 40,000 crore across self-developed and joint-development parcels in the Mumbai Metropolitan Region. Named projects include Ten X Habitat, Ten X Era, The Address by GS in Bandra, The Address by GS 2, Invictus by GS Tower A, and further phases at Mahim and Sion. In FY 2024–25 the company recorded property sales of Rs 2,314 crore, a 45 percent increase over the previous fiscal year. Six additional residential projects with a combined revenue potential of Rs 14,000 crore are planned for launch in FY 2025–26, and Raymond Realty listed independently on the BSE and NSE on July 1, 2025, following its demerger from Raymond Limited.

For a home buyer, the Raymond Realty proposition is grounded in an observable record rather than a promise. Every project carries full MahaRERA registration. The company's sustainability programme — formalised through an ESG partnership measuring greenhouse gas emissions, community development, and biodiversity metrics — is woven into design briefs rather than added retrospectively. The Singhania family's direct stewardship, the group's century-long brand equity, and a land bank concentrated in proven MMR growth corridors collectively define what the tagline means in practice: homes built to stand the test of time.

Rate this project

Write a review

Visited or booked here? Share your honest experience. Reviews are checked before they appear.

Frequently Asked Questions

Where is the Raymond Parel JDA Project located?+
The Raymond Parel JDA Project is located in Parel, a prime South Mumbai locality historically known for its mill lands and now home to several premium residential towers.
Is the Raymond Parel JDA Project RERA approved?+
The project is at an early, pre-launch stage following the signing of the Joint Development Agreement, and RERA registration details have not yet been published.
How big is the Raymond Parel JDA Project?+
The Raymond Parel JDA Project is a redevelopment spread across 11 acres in Parel, Mumbai.
Who is developing the Raymond Parel JDA Project in Mumbai?+
The project is being developed by Raymond Realty under a Joint Development Agreement signed with a South Mumbai landowner, marking the company's entry into the Parel micro-market.
What is the estimated value of the Raymond Parel JDA Project?+
The project carries an estimated Gross Development Value of around Rs. 8,500 crore, making it Raymond Realty's largest undertaking outside its flagship Thane land parcel.
How well connected is the Raymond Parel JDA Project to the rest of Mumbai?+
The Parel address benefits from proximity to the Atal Setu, the upcoming Sewri-Worli Elevated Connector, and the planned Metro Line 11 running from Bandra to Colaba via Parel.

Get in Touch

Pricing, plans, brochure, and a personal walkthrough — talk to our sales team.
Featured Projects

Projects Portfolio

×
Express Your Interest