Raymond Realty's Maiden South Mumbai Address Rises at Parel-Kalachowki
Residential Apartments · Price on Request
Raymond Realty's entry into Parel-Kalachowki marks the company's first project in South Mumbai, developed through its subsidiary Ten X Realty South Limited as part of a joint development agreement for the slum rehabilitation of land parcels on Parel Tank Road. It is the developer's eighth joint development agreement in Mumbai and its largest undertaking outside the flagship 100-acre Thane land parcel that has defined the Raymond Realty portfolio since 2019.
The address sits in a part of central Mumbai long associated with mill-era industry that has steadily given way to residential towers, corporate parks, and improved transit links. Living here places residents within the working rhythm of the Lower Parel corridor while retaining the older, community-rooted character of Kalachowki's lanes, markets, and institutions.
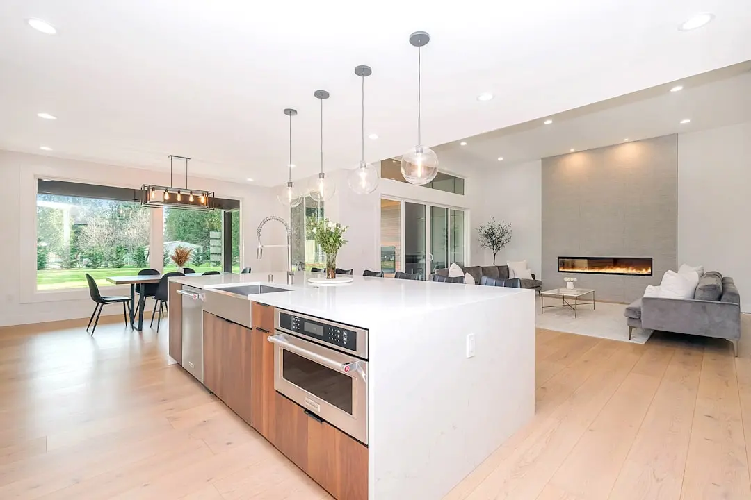
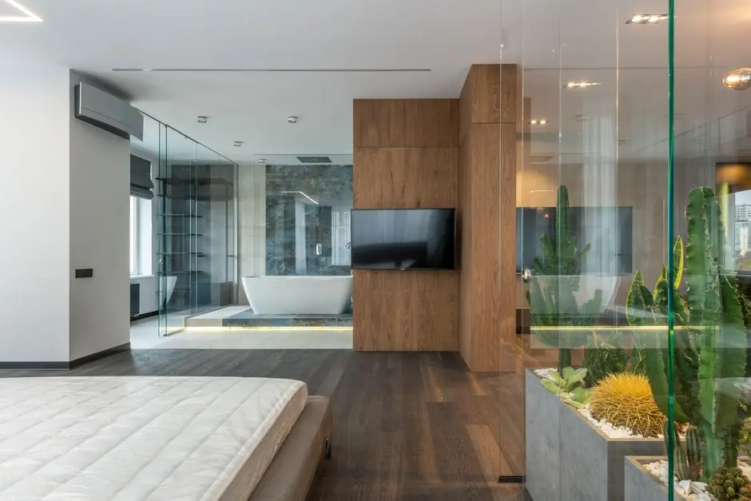
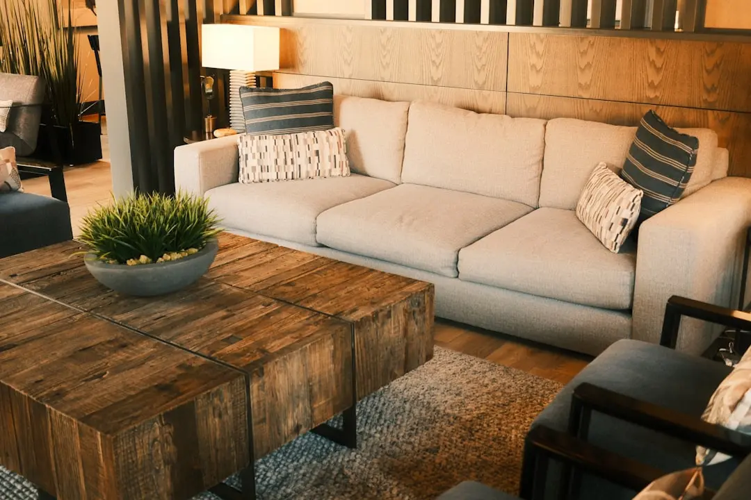
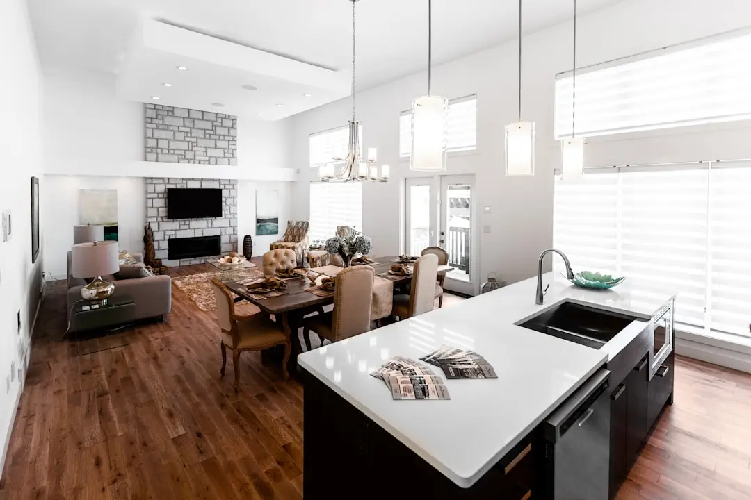
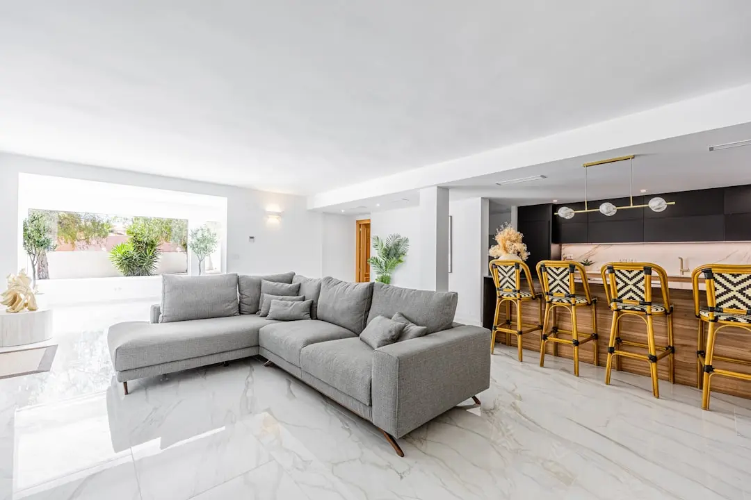
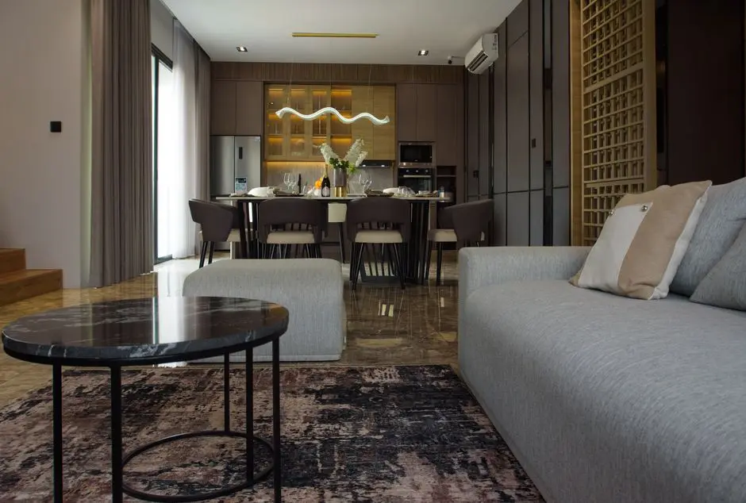
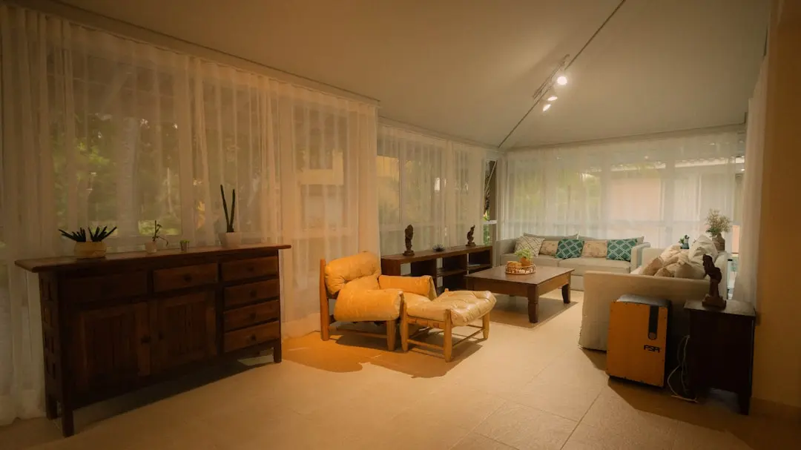
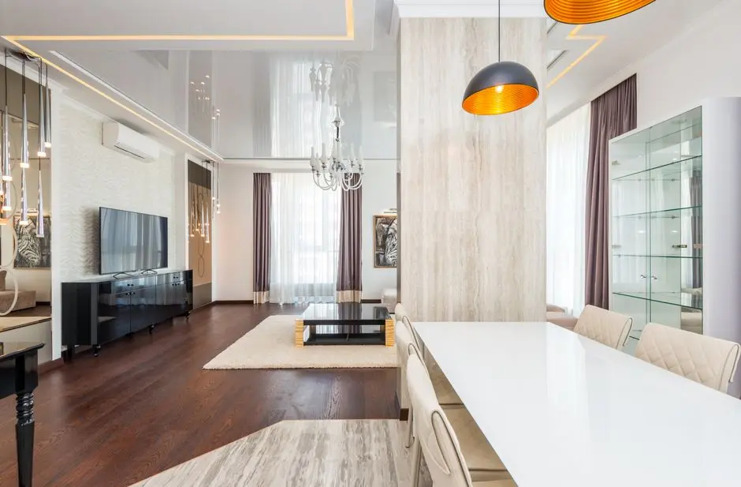
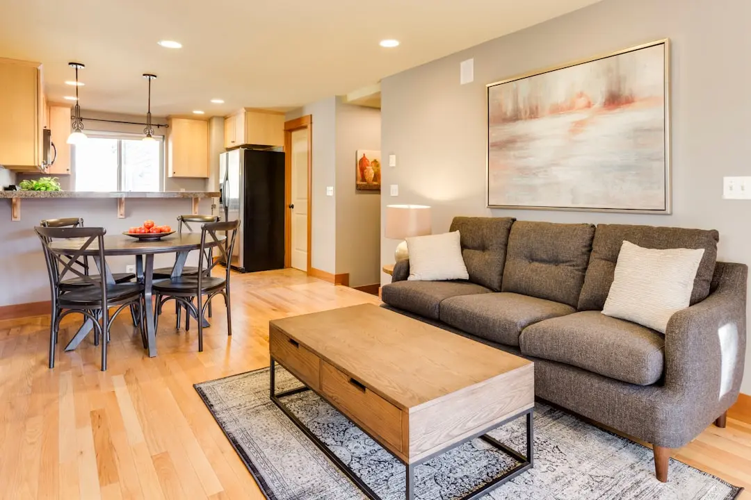
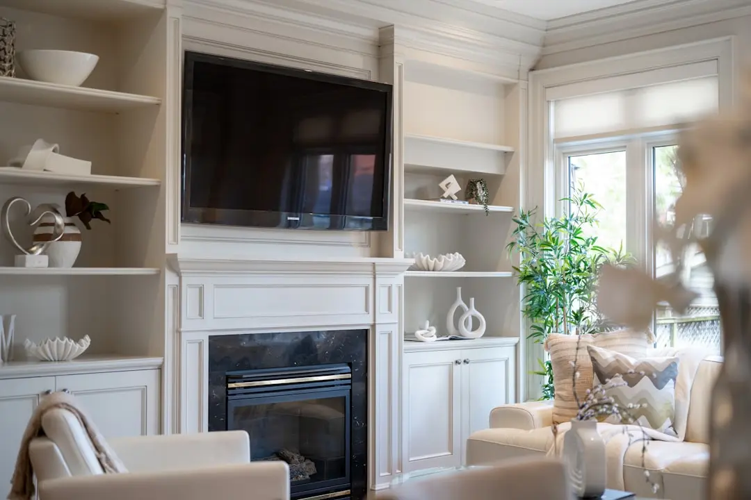
The project is envisioned as a premium residential development bringing together contemporary design and wellness-oriented planning, in keeping with Raymond Realty's stated approach to its Mumbai redevelopment pipeline. Apartments are planned across a size range of approximately 1,300 sq ft to 2,000 sq ft, to be delivered across a phased construction programme.
Central Mumbai's eastern belt is undergoing a period of accelerated infrastructure investment, from the Atal Setu sea link to the Sewri-Worli Elevated Connector, both of which are expected to shorten travel times to the eastern and southern parts of the city. Raymond Realty's decision to enter this micro-market follows a broader pattern of established developers pursuing SRA and cluster redevelopment as land in the city's core grows scarce.
The Parel-Kalachowki development will be shared in phases as approvals progress, extending Raymond Realty's redevelopment presence from Thane, Bandra, Mahim, and Wadala into the heart of South Mumbai.
| Configuration | Size | Starting Price |
|---|---|---|
| Residential Apartments Planned apartment sizes for the Parel-Kalachowki redevelopment, final configurations to follow | 1300–2000 sq.ft. | On request |

Detailed master plan and unit-wise floor plans available on request.
Parel Tank Road, Kalachowki, Mumbai · Parel-Shivdi · Mumbai
Kalachowki sits within the Parel-Shivdi division of central Mumbai, a former mill and dock belt that has steadily converted into one of the city's more sought-after residential corridors. Parel itself, once one of the original Seven Islands of Bombay, grew into an industrial center and has since transformed into a premium residential and commercial address bordering Lower Parel and Worli. The immediate neighbourhood retains a strong local character, with established institutions, markets, and places of worship alongside newer high-rise development. Its position along Parel Tank Road places it within easy reach of the Eastern Freeway, the Lower Parel business district, and the arterial roads connecting central and south Mumbai.
For this specific address, the value lies in its proximity to an established employment and social infrastructure base without the price intensity of western South Mumbai. Hospitals such as KEM Hospital, Tata Memorial Hospital, and Global Hospitals lie within the immediate Parel vicinity, alongside schools including JBCN International School and R M Bhatt High School. The site's location on the eastern side of South Mumbai places it close to ongoing infrastructure upgrades, including the Sewri-Worli Elevated Connector and the Atal Setu, which are reshaping connectivity across this part of the city.
See the property in person. Our sales team will get in touch to coordinate a visit at your convenience.
India's longest sea bridge connects South Mumbai to Navi Mumbai, cutting travel time to the eastern harbour region and improving access from the Parel-Kalachowki belt.
An elevated road link planned to be completed by 2028, expected to ease movement between the eastern freeway corridor and Worli, benefiting commutes from Kalachowki.
Ongoing metro line construction across the Mumbai Metropolitan Region is expected to improve mass transit access for central Mumbai localities including Parel and Kalachowki.
The dismantling of the century-old British-era overbridge is part of wider rail safety and capacity upgrades affecting commuter movement through the Parel rail corridor.
Continued improvements along the Eastern Freeway corridor support faster travel between Kalachowki, the docks belt, and South Mumbai's business districts.
This is Raymond Realty's maiden project in South Mumbai, extending a redevelopment track record built across Thane, Bandra, Mahim, and Wadala into one of the city's most established residential belts.
At roughly 11 acres, this is Raymond Realty's largest development outside its flagship 100-acre Thane land parcel, forming part of an eighth joint development agreement in Mumbai.
The project is structured as a slum rehabilitation redevelopment, unlocking new residential inventory in an established central Mumbai location where fresh land is scarce.
The site sits within the Parel-Shivdi division, placing residents close to the Lower Parel commercial belt while retaining the established, community-rooted character of Kalachowki.
The eastern side of South Mumbai is served by infrastructure upgrades including the Atal Setu and the upcoming Sewri-Worli Elevated Connector, both expected to shorten travel across the city.
Raymond Realty carries forward a group heritage dating back to 1925, applying its execution discipline, including early and on-schedule deliveries in Thane, to its expanding Mumbai redevelopment portfolio.
Visited or booked here? Share your honest experience. Reviews are checked before they appear.
Pricing, plans, brochure, and a personal walkthrough — talk to our sales team.
📍 Vartak Nagar, Thane
Starting ₹1.04 Cr
Explore →
📍 J K Gram, Thane
Starting ₹1.06 Cr
Explore →
📍 JK Gram, Thane
Starting ₹5.89 Cr
Explore →
📍 Panch Pakhadi, Thane West, Mumbai (MMR)
Price on Request
Explore →