Raymond Kalanagar Bandra East: Pre-launch residences in the heart of Kala Nagar
3, 3.5 & 4 BHK · Starting ₹5.87 Cr onwards
Updated on
Raymond Kalanagar Bandra East is a pre-launch residential project in Kala Nagar, Bandra East, Mumbai, developed by Raymond Realty. The project is currently in its expression of interest stage, offering early-bird benefits to buyers who wish to secure a home in one of the western suburbs most connected localities. Spread across a 2.7-acre land parcel, the development brings together five towers that rise between the Western Express Highway and the Bandra-Kurla Complex corridor.
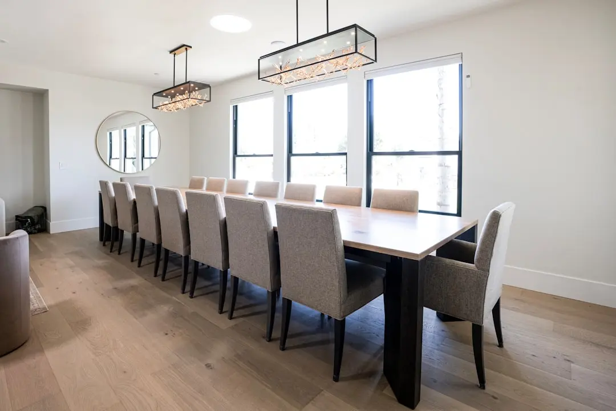
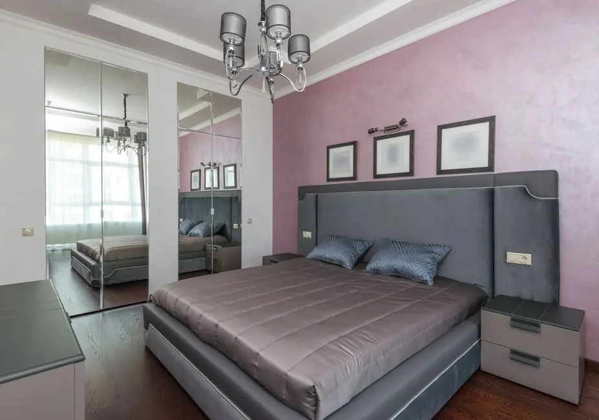
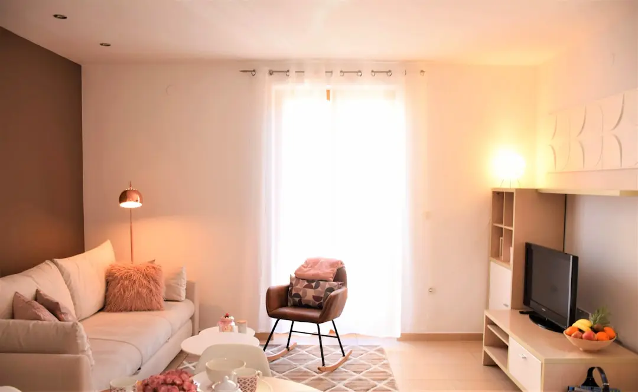
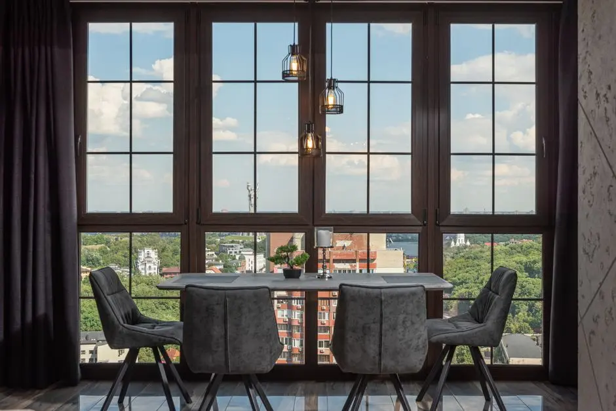
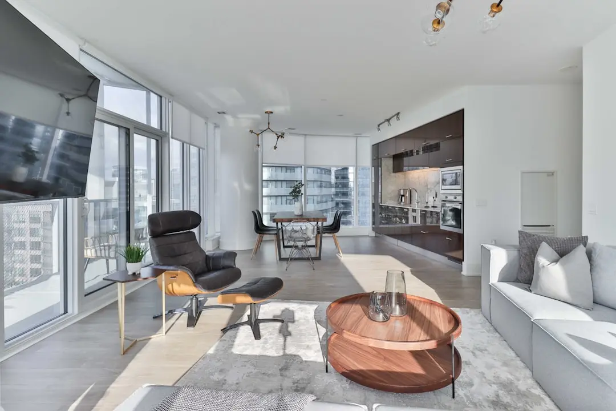
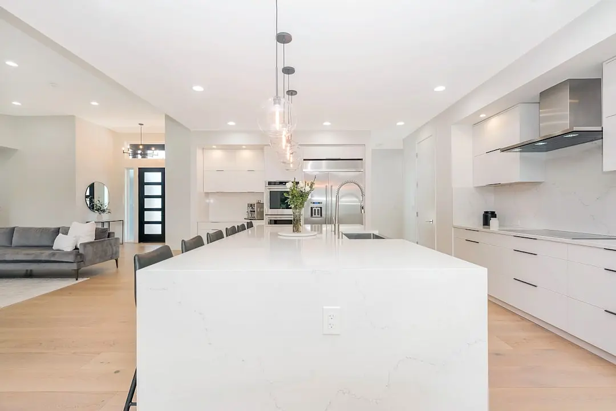
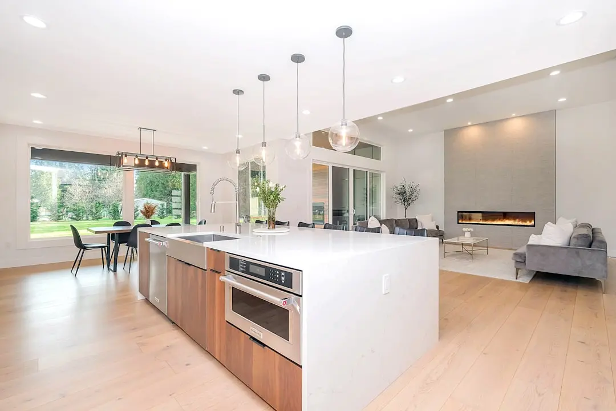
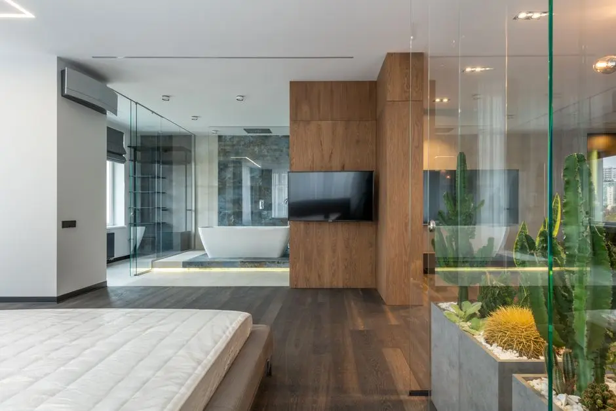
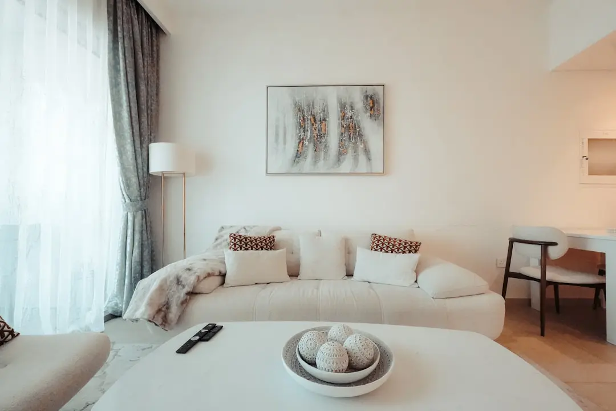
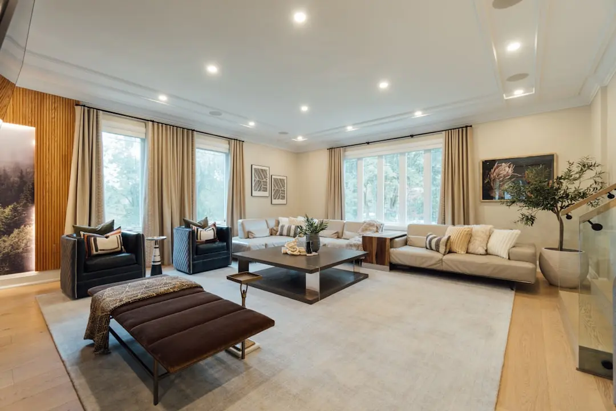
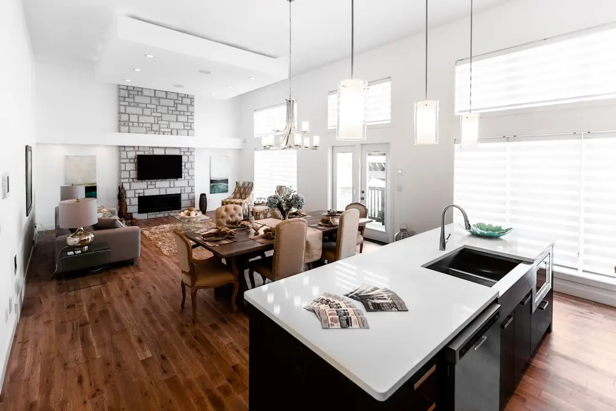
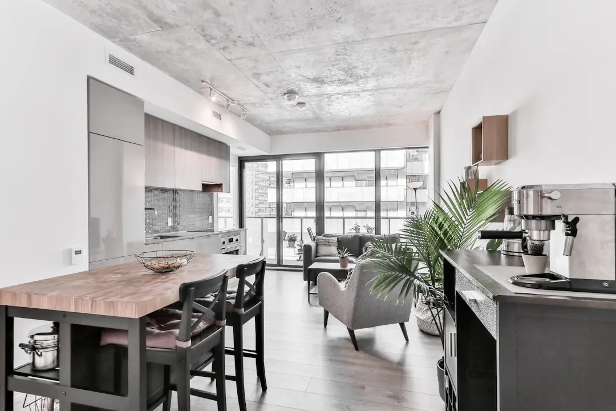
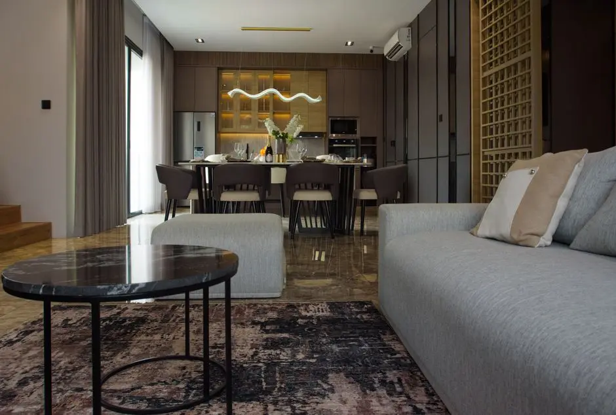
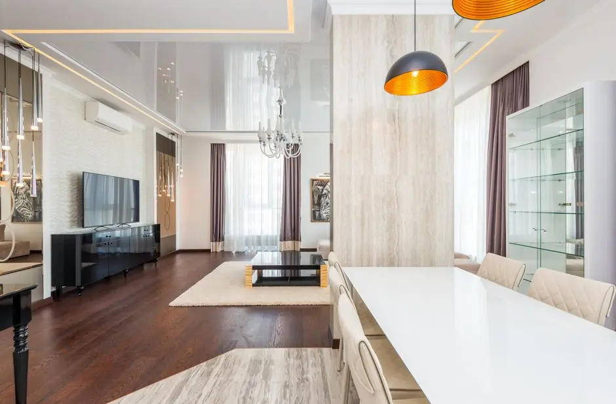
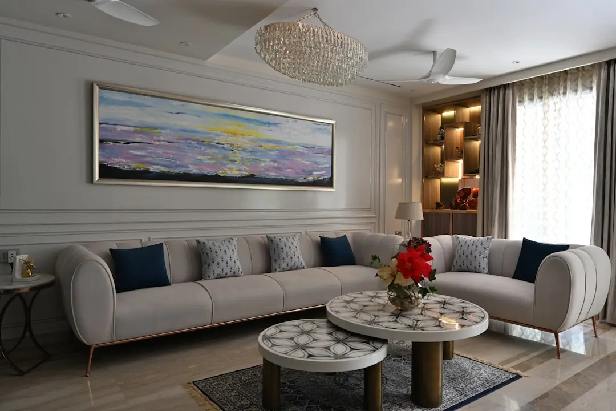
The homes at Raymond Kalanagar Bandra East are planned in three configurations. The 3 BHK residences range from 1108 to 1303 sq ft in carpet area, the 3.5 BHK homes measure 1475 sq ft, and the 4 BHK residences extend to 1928 sq ft. Each floor is planned with six flats served by two lifts and a staircase, which keeps circulation comfortable and private. Wide balconies, cross ventilation and views towards the city skyline and the sea give the plans a sense of openness that is rare for a central address.
Daily life in Kala Nagar benefits from a strong network of institutions close to home. St. Stanislaus High School and Podar International School are both within an 11-minute radius, and St. Andrew's High School adds another well-regarded option for families. For healthcare, Lilavati Hospital and Asian Heart Institute are easily reached, while Seven Hills Hospital and Wockhardt Hospital serve the wider Bandra area. Shopping and dining come naturally through Link Square Mall and Phoenix Marketcity.
Connectivity is one of the defining strengths of this address. The Western Express Highway is accessible directly from the project, and the Bandra-Kurla Complex lies roughly 4.1 km away. The BKC metro station on Metro Line 3 is about 400 metres from the site, and the complete 33.5-kilometre Aqua Line corridor from Cuffe Parade to Aarey has been fully operational since 8 October 2025. Chhatrapati Shivaji Maharaj International Airport is 4.2 km away, and the Bandra-Worli Sea Link brings Worli and Lower Parel within roughly 15 minutes.
The community at Raymond Kalanagar Bandra East is designed around everyday leisure and wellness. Residents have access to a clubhouse, a party hall, a mini theatre and indoor games, along with a spa for unwinding after a busy day. The rooftop open-to-sky swimming pool, gymnasium, badminton and basketball courts, cricket pitch and multi-purpose court support an active routine, while the kids play area, children's pool, amphitheatre and party lawn make the campus comfortable for families. Landscaped gardens, a walking and jogging track and a meditation room complete the green and calm side of the community.
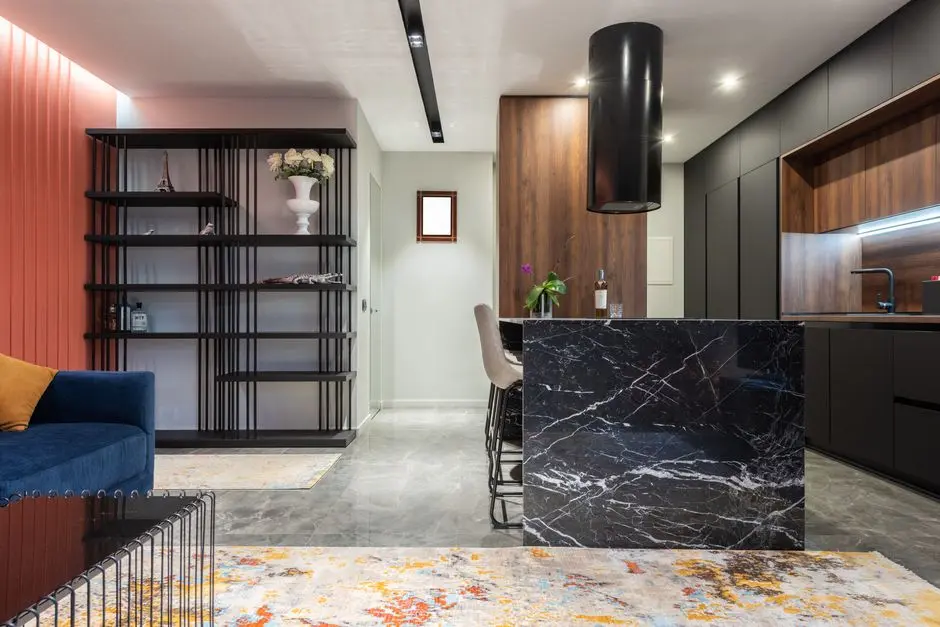
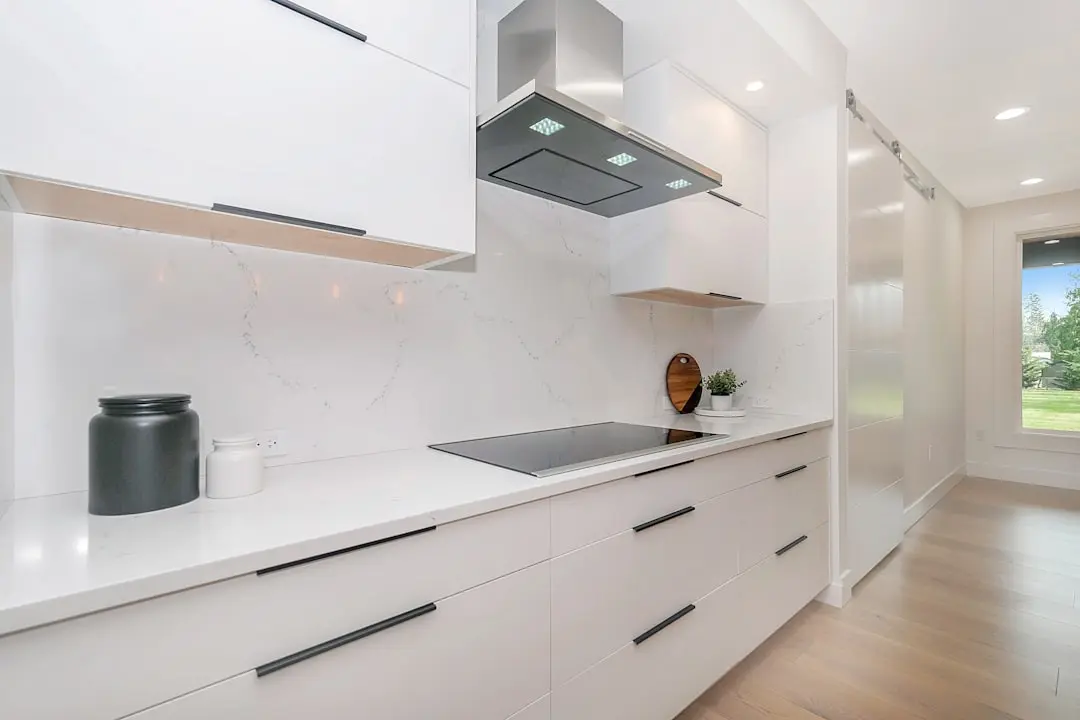
Raymond Realty brings the legacy of the Raymond Group, which traces its origins to 1925, into its real estate business. Established in 2019, the developer has delivered more than 9,600 homes and developed around 43 million square feet of space across Thane and Mumbai, including projects in Bandra, Bandra Kurla Complex, Wadala, Mahim and Sion. Its Ten X Habitat Phase 1 in Thane was delivered two years ahead of the RERA deadline, reflecting a steady record of timely execution. Build quality at the project is supported by vitrified flooring, granite kitchen platforms, branded fittings and 24/7 water supply.
For a buyer, the price context of Raymond Kalanagar Bandra East is anchored by the published starting rates of 5.87 Cr onwards for 3 BHK, 7.82 Cr onwards for 3.5 BHK and 10.22 Cr onwards for 4 BHK. The project follows a construction-linked payment plan, with home loans available from leading banks and loan support of up to 90 percent. The RERA possession date is December 2030, with the developer targeting handover in December 2029. Prospective buyers are encouraged to review the sanctioned plans and payment schedule directly with the developer before committing.
Raymond Kalanagar Bandra East offers a rare combination of central location, generous planning and a developer with a strong track record in Mumbai. Expressions of interest are open now, and early-bird offers are available for those who wish to secure a residence before the launch. We invite you to visit the sales office, experience the homes firsthand and discover what it means to live in the heart of Kala Nagar.
Starting from 5.87 Cr onwards
| Configuration | Size | Starting Price |
|---|---|---|
| 3 BHK Three bedroom residences with wide balconies and cross ventilation across the tower. | 1108–1303 sq.ft. | 5.87 Cr onwards |
| 3.5 BHK Generous three and a half bedroom homes with flexible study space and sea views. | 1475 sq.ft. | 7.82 Cr onwards |
| 4 BHK Expansive four bedroom residences designed for large families seeking premium space. | 1928 sq.ft. | 10.22 Cr onwards |



Detailed master plan and unit-wise floor plans available on request.
BKC Road, Bandra East, Maharashtra · Kala Nagar · Mumbai
Kala Nagar sits in the heart of Bandra East, a neighbourhood that links the established residential character of Bandra with the commercial momentum of the Bandra-Kurla Complex. The area has long been known for its mature streets, green pockets and easy access to the Western Express Highway, making it one of the most practical addresses in the western suburbs of Mumbai.
Raymond Kalanagar Bandra East occupies a prominent position on BKC Road, where daily movement across the city feels effortless. Residents are a few minutes from the Bandra-Kurla Complex, the Bandra-Worli Sea Link and the Bandra railway station, and the surrounding streets offer schools, hospitals and shopping that serve families and professionals alike.
See the property in person. Our sales team will get in touch to coordinate a visit at your convenience.
The SCLR extension up to the Western Express Highway is set to open in 2026, linking Vakola to Bharat Nagar in BKC and easing the Kalanagar junction for residents.
The MTHL link towards the Mumbai-Pune Expressway is planned for completion by February 2027, strengthening long-distance travel and freight movement from Mumbai's western corridor.
The 4.5-kilometre four-lane Sewri-Worli Elevated Connector forms part of the traffic dispersal system for the Mumbai Trans Harbour Link, improving movement across south and central Mumbai.
An MMRDA elevated corridor from BKC to Vakola Junction is designed to ease congestion at Kalanagar junction, supporting smoother daily commutes for Bandra East residents.
A planned subway will link the BKC metro station directly to the upcoming bullet train terminal, placing high-speed rail access within a short walk of the Bandra East address.
Kala Nagar places residents within minutes of the Bandra-Kurla Complex, the Bandra-Worli Sea Link and the Bandra railway station, combining a well-established neighbourhood with the commercial momentum of BKC and easy access to the rest of Mumbai.
The BKC metro station on Metro Line 3 is about 400 metres away, the Western Express Highway is accessible directly from the project, and the airport lies 4.2 km away, giving everyday commutes a reliable choice of routes.
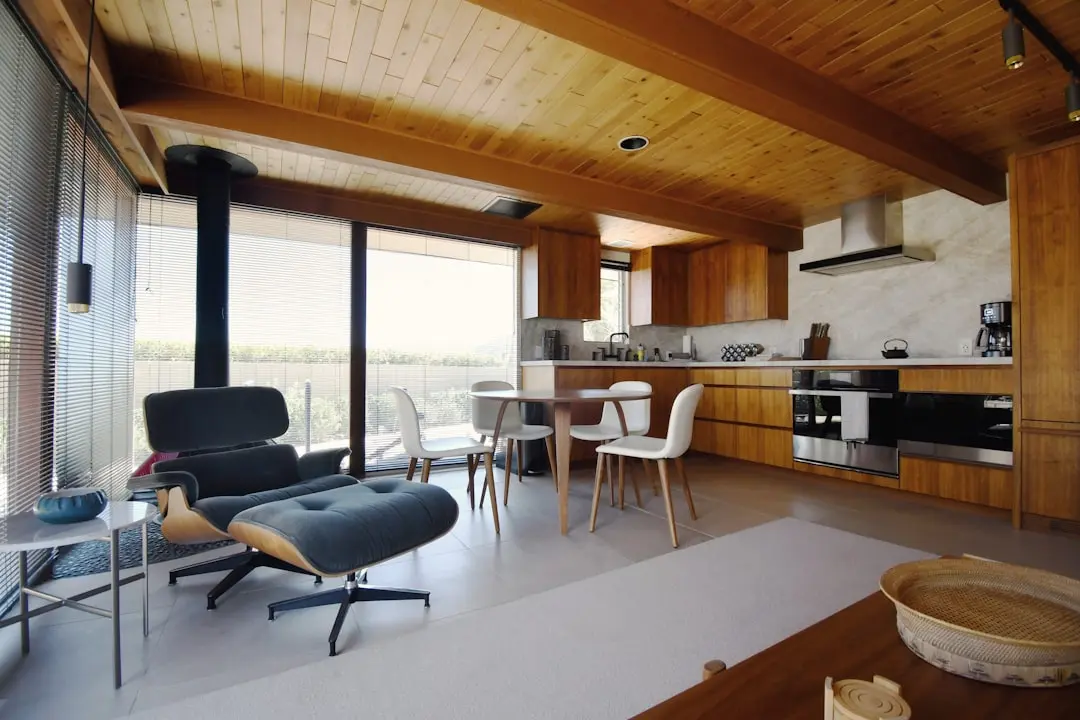
Residences are planned with wide balconies and cross ventilation, with views across the city skyline and towards the sea that give the homes an open and airy character in a dense central location.
Spread across a 2.7-acre land parcel, the five towers rise from a podium-based car parking layout, with a consistent planning of six flats per floor that keeps each residence private and well served by lifts.
Layouts follow Vastu principles, giving buyers who value traditional orientation a home that aligns with their preferences while retaining modern planning for light, airflow and everyday comfort.
Raymond Realty draws on the Raymond Group legacy that began in 1925, and its delivery record includes more than 9,600 homes and Ten X Habitat Phase 1 in Thane, completed two years ahead of the RERA deadline.
Visited or booked here? Share your honest experience. Reviews are checked before they appear.
Pricing, plans, brochure, and a personal walkthrough — talk to our sales team.
Location: Kala Nagar · Mumbai